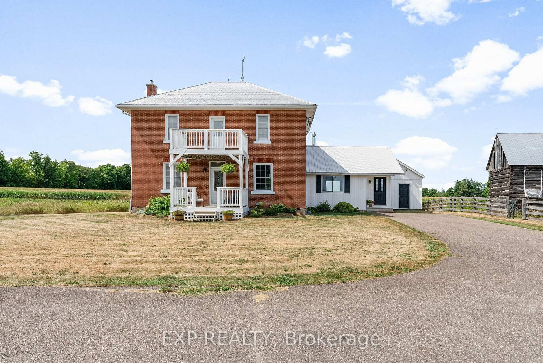
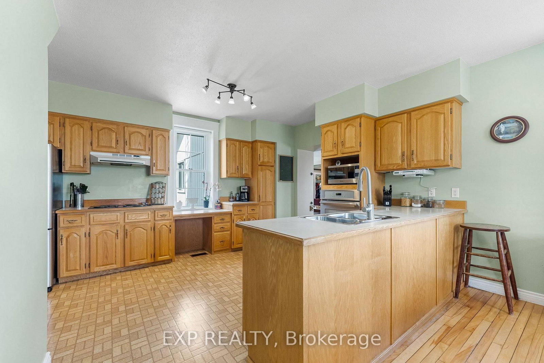
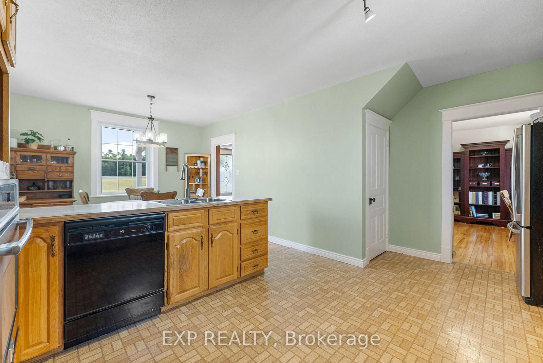
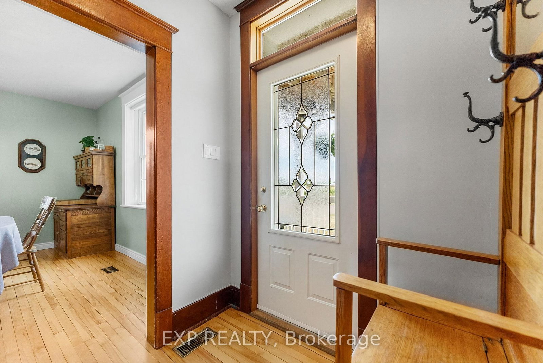
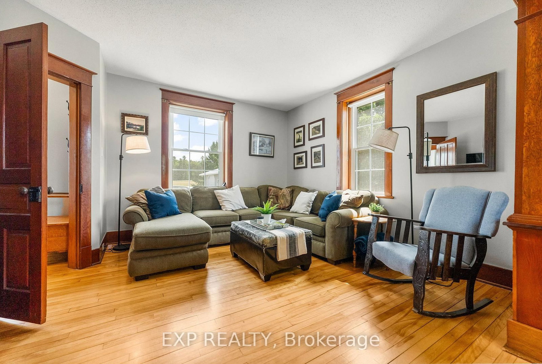
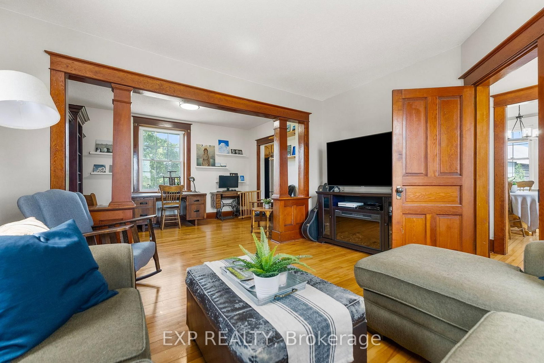
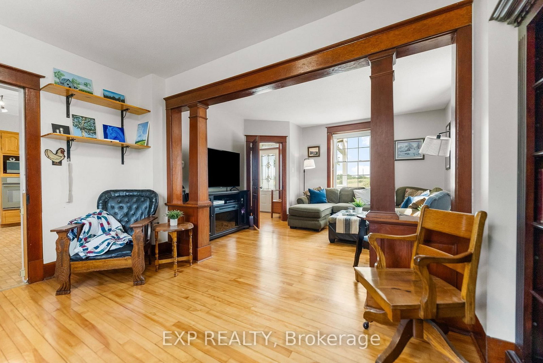
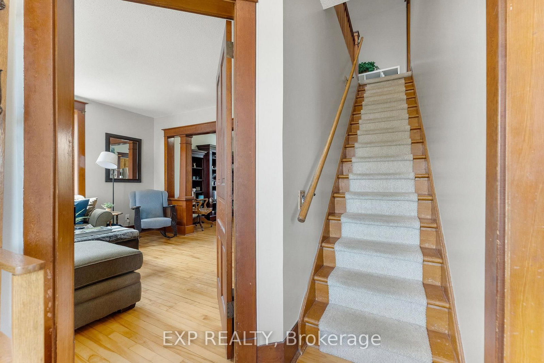
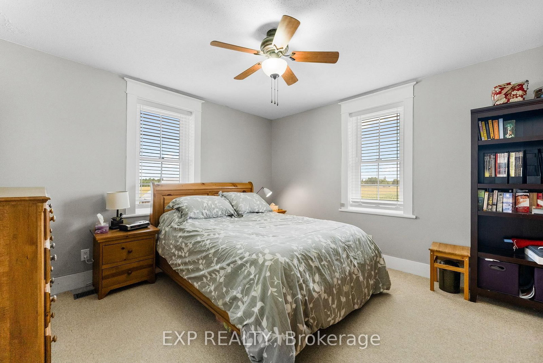
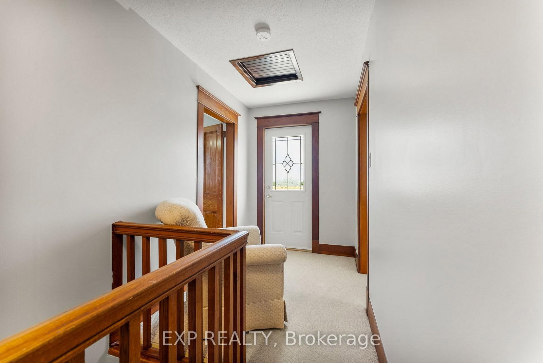
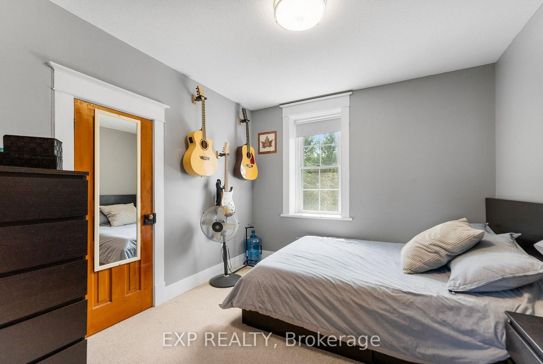
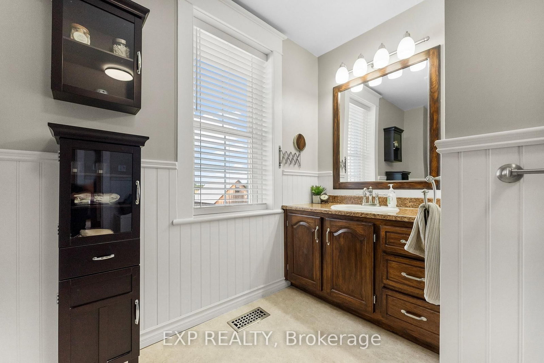
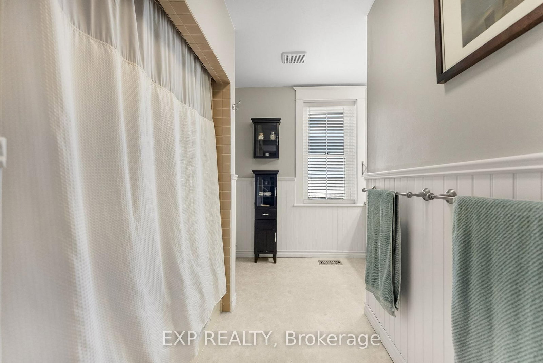
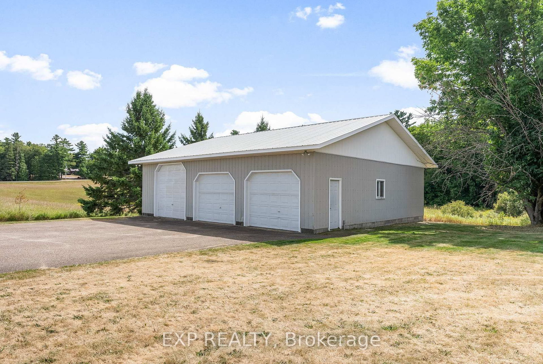
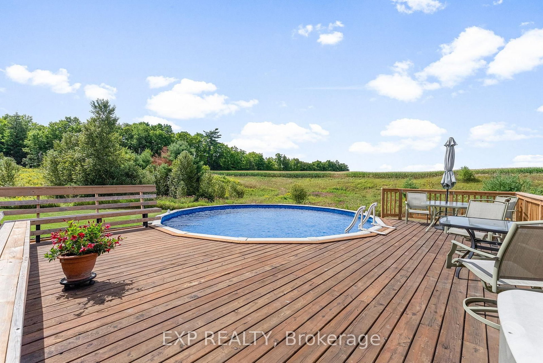
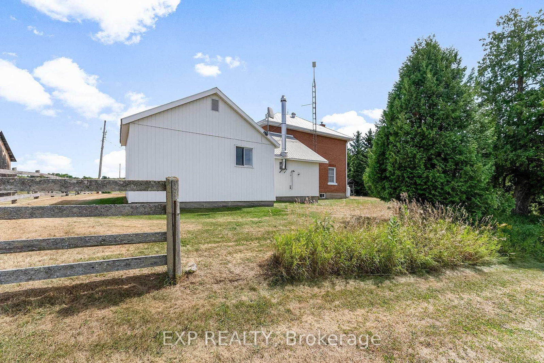
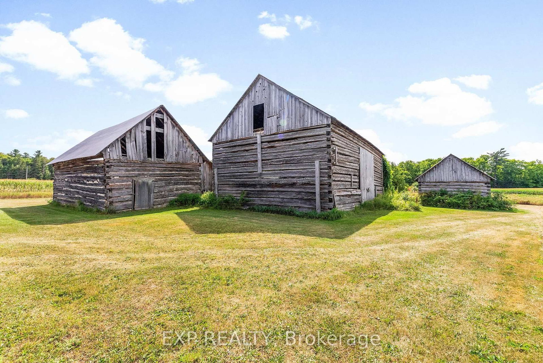
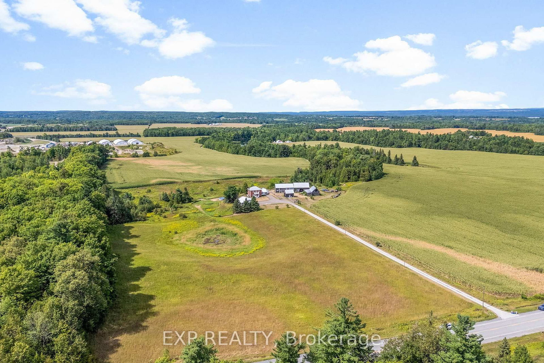
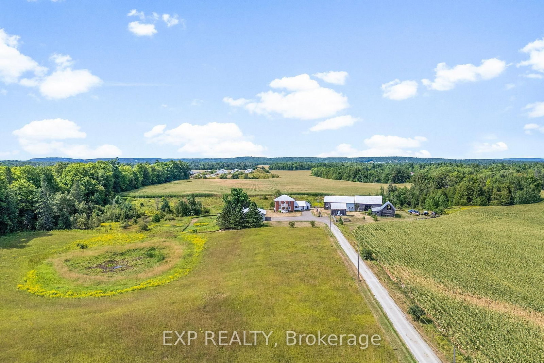
Welcome to 1382 Lochwinnoch Road-an exceptional 13-acre country retreat where charm, privacy, and modern comfort come together. Tucked back from the road in a picturesque setting, this beautifully maintained 2-storey brick century home offers 3 bedrooms and 2 bathrooms, rich with character including original wood doors, solid wood trim, and timeless finishes throughout.Step outside and experience everything country living should be: an insulated and heated oversized 3-bay garage/workshop, multiple outbuildings for ample storage, and a peaceful creek winding through the property. Enjoy long summer days on the deck or cool off in the above-ground pool, all surrounded by your own private acreage. A paved driveway adds everyday convenience, while the durable metal roof offers long-term peace of mind.Ideally located just minutes to Highway 17 for an easy commute and close to the Ottawa River for endless recreation, this property offers the perfect balance of tranquility and accessibility.More than just a home-this is a lifestyle. Warm, inviting, and full of possibility, it's a place you'll truly love to call your own.
Listing Brokerage: Exp Realty - Disclaimer: The information contained in this listing has not been verified by Exp Realty and should be verified by the buyer.





 Share
Share


















 3
3 3
3 3
3 461.24 x 946.95 ft lot