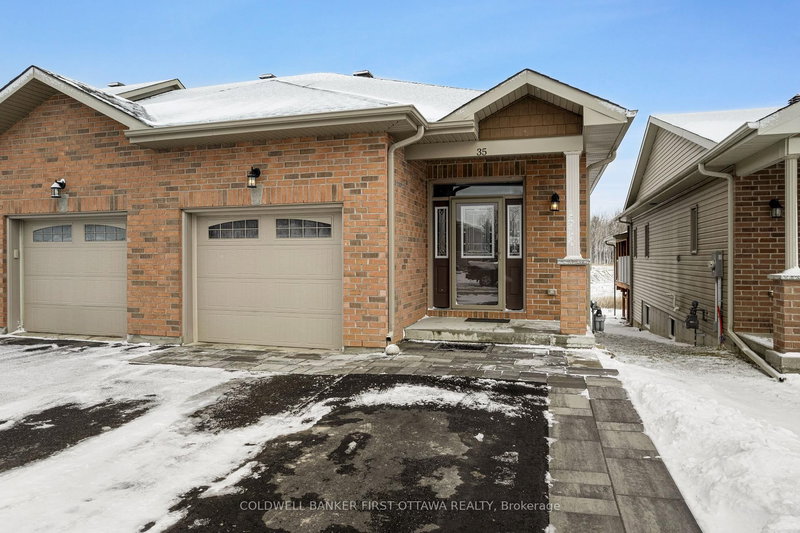
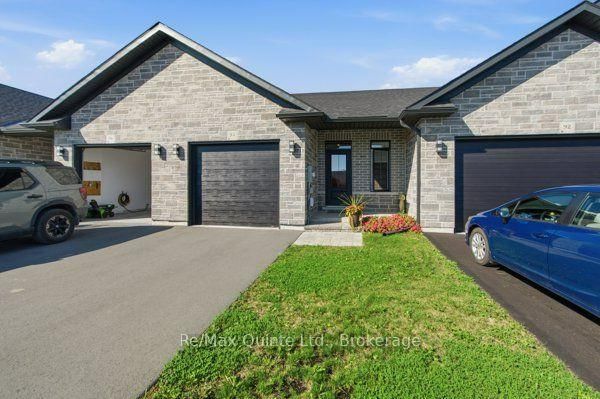
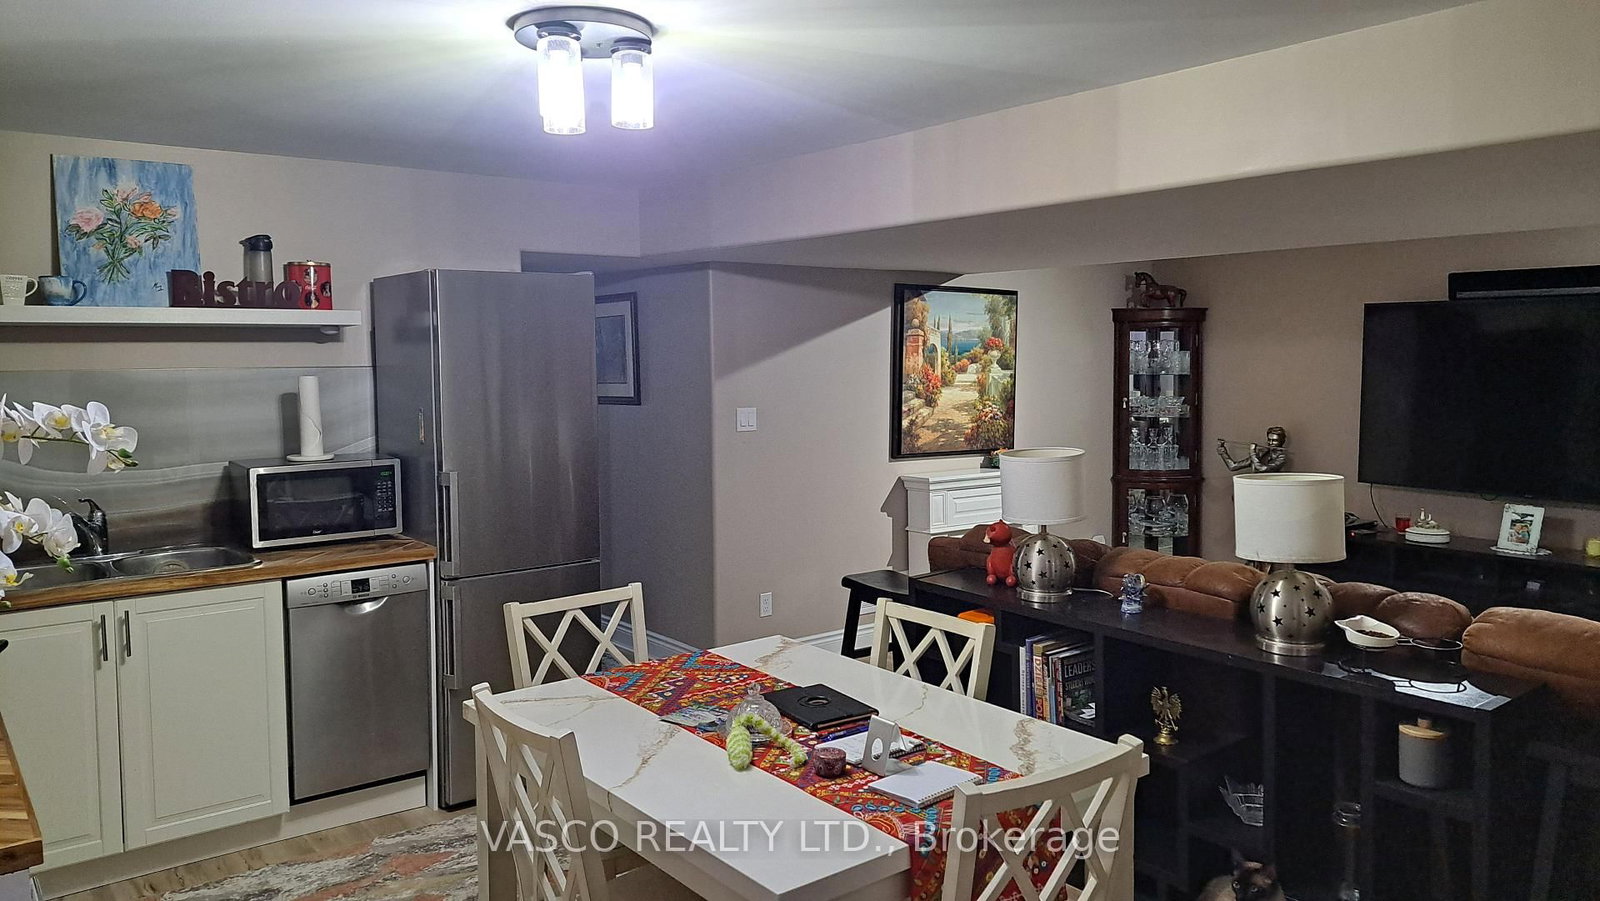
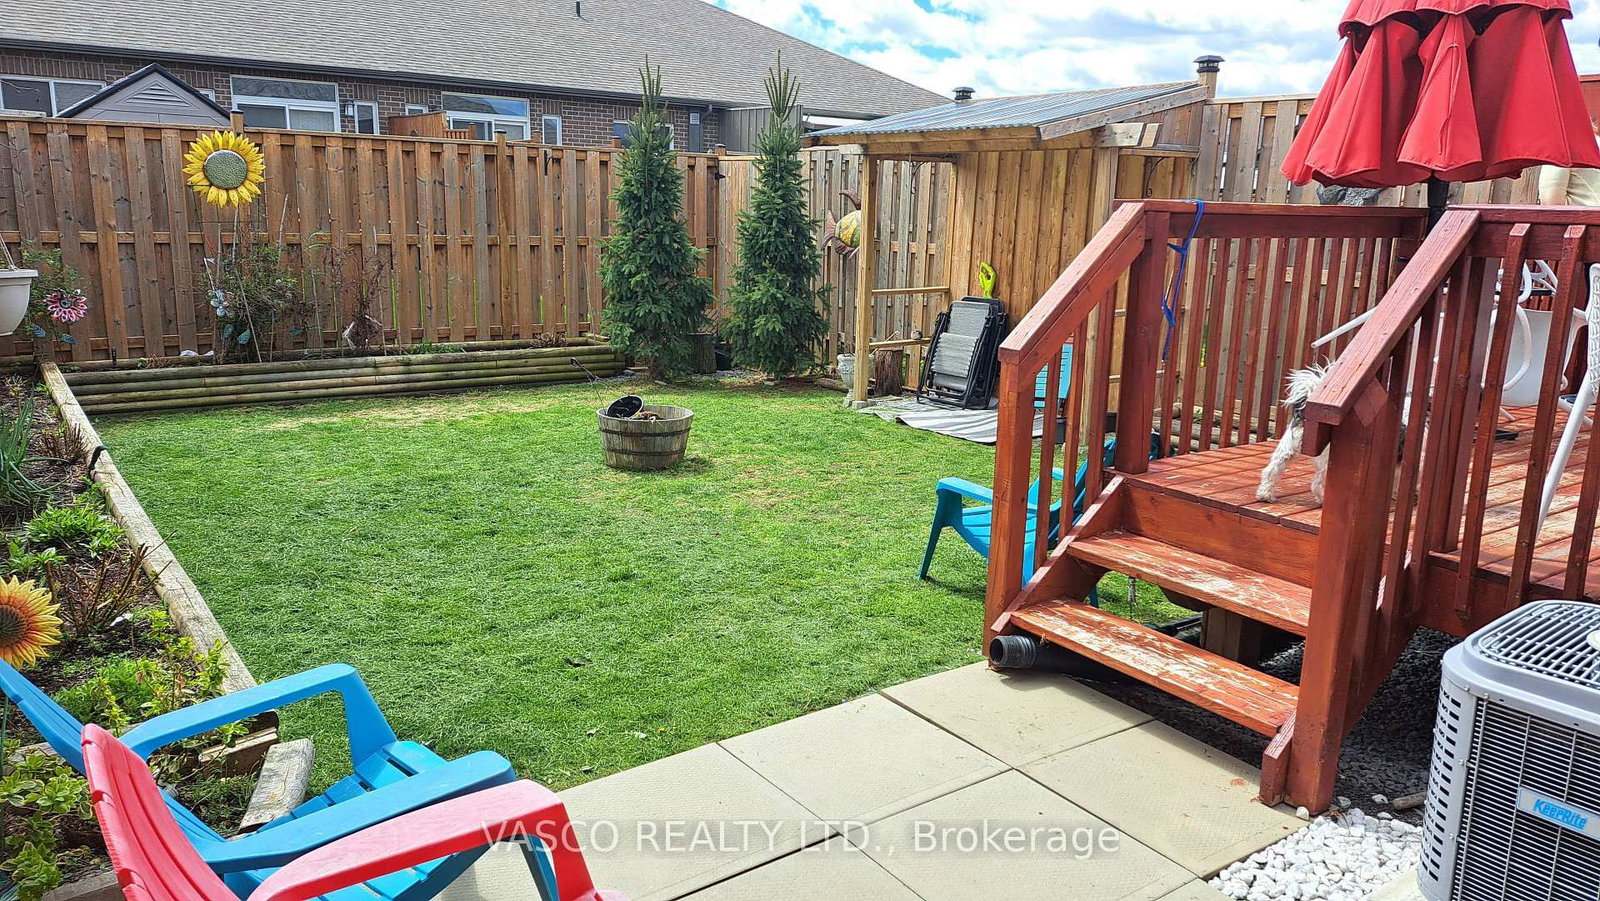
This approximate 6-year old new house is well- maintained, and it is very convenient to go to shopping centers, school, train station, public transit, and the bird park. Overall, the house is very nice in a quiet neighbourhood; it is a good house to start a good family with love, care, and success. It is highly recommended to see with very good confidence. This beautiful 3-bedroom house has around 2,000 SQFT in total- 1050 SQFT on the main floor/ground level + 900 SQFT in the basement level, which can be converted into 2 separate units- an income property- just by adding 1 or 2 doors with a separate entrance. The main floor has 1 bedroom,1 laundry room, 2 washrooms, a living room combined with a dining room, 1 large storage, a beautiful walkout deck, a very nice, private backyard, and 1 kitchen. The basement has 2 bedrooms, 1 washroom, 1 kitchenette, and a large living room. Included with the sale of the house: 2 fridges, 2 dishwashers, light fixtures, and no carpet. Whether buying the house through a Listing Agent or your Buying Agent, you will receive a brand new 75" smart TV from the Listing Agent. Thanks for coming to see this beautiful house! The Seller is willing to take a look, work with you, and get your offer accepted!
Listing Brokerage: Vasco Realty Ltd. - Disclaimer: The information contained in this listing has not been verified by Vasco Realty Ltd. and should be verified by the buyer.





 Share
Share




 1+2
1+2 1+2
1+2 1
1 23.5 x 118 ft lot