Local real estate rules require that you sign in to view sold property information.
| List Date | List Price | Last Status | Sold Date | Sold Price | Days On Market |
|---|---|---|---|---|---|
| 0000-00-00 | $00000 | Sld | May 29, 2023 | $1,800,000 | |
| 0000-00-00 | $00000 | Sld | Apr 25, 2011 | $655,000 | |
| 0000-00-00 | $00000 | Sld | Apr 25, 2011 | $655,000 | |
| 0000-00-00 | $00000 | Exp | N/A | N/A | N/A |
Listed by Keller Williams Energy Real Estate.
112 Peller Court is a Detached, Bungalow and is currently for Sale @ $1,949,000. Taxes in 2025 were $7,736.00.
More homes for sale under 1.9M in Kawartha Lakes
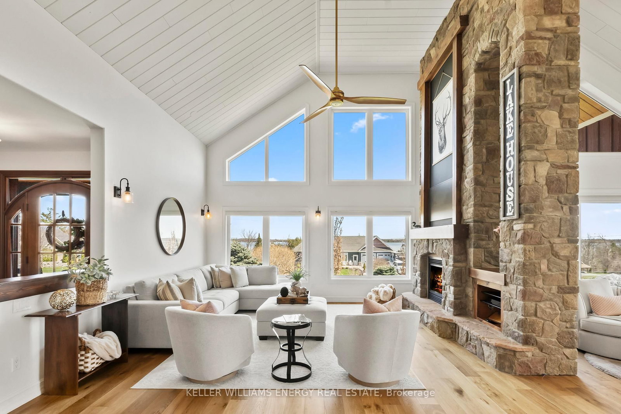
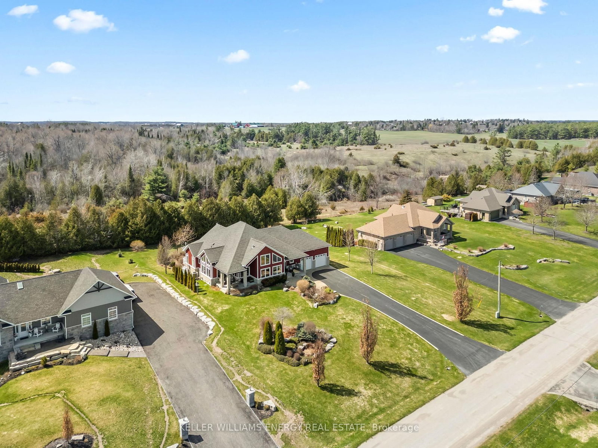
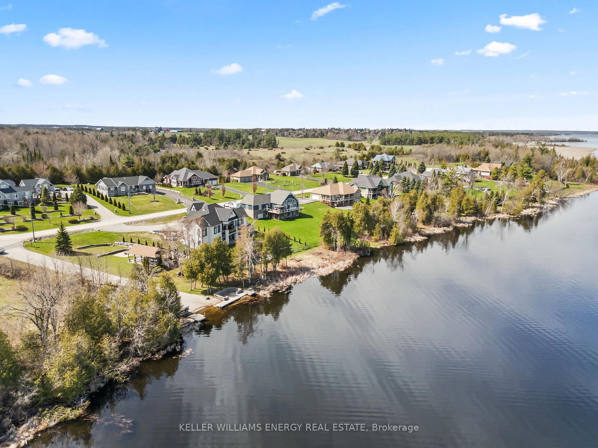
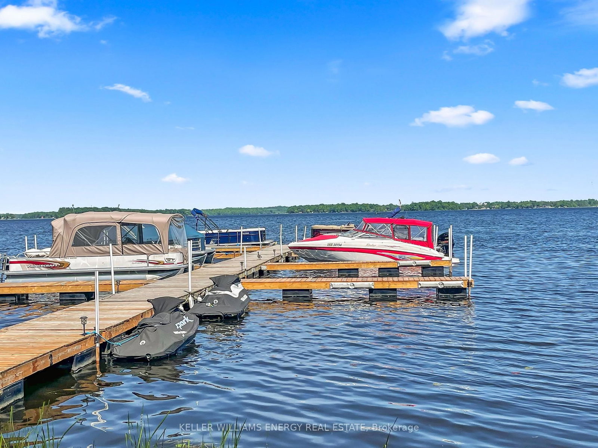
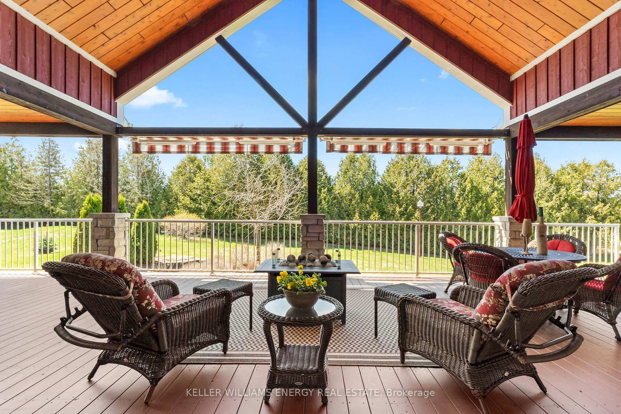
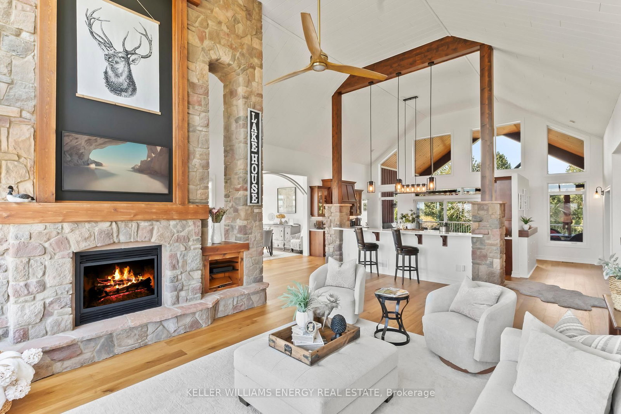
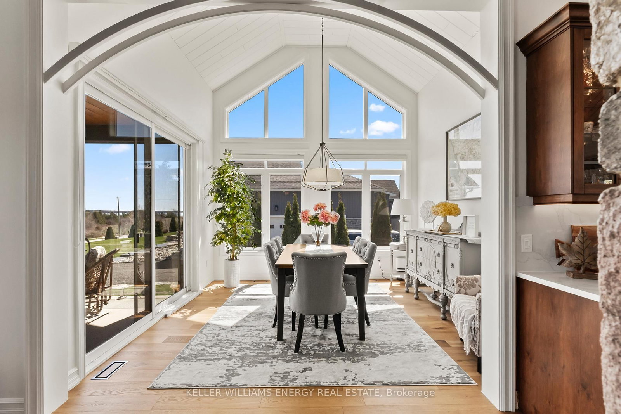
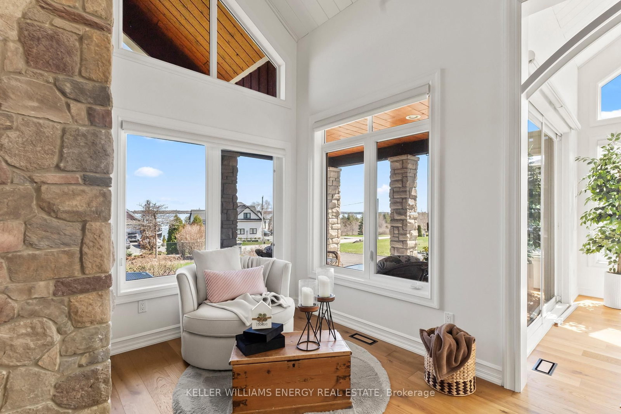
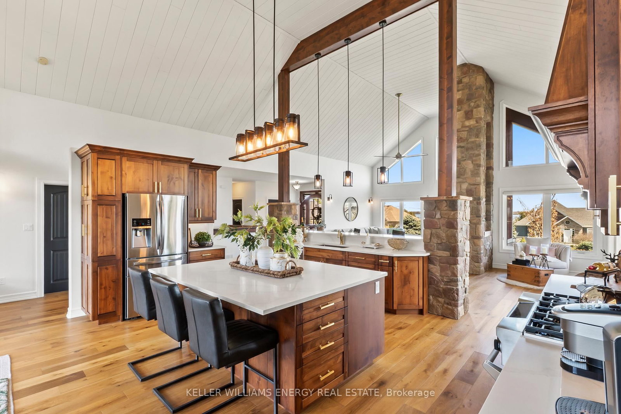
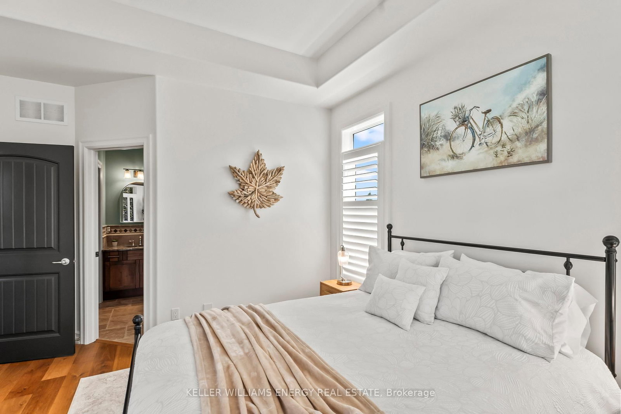
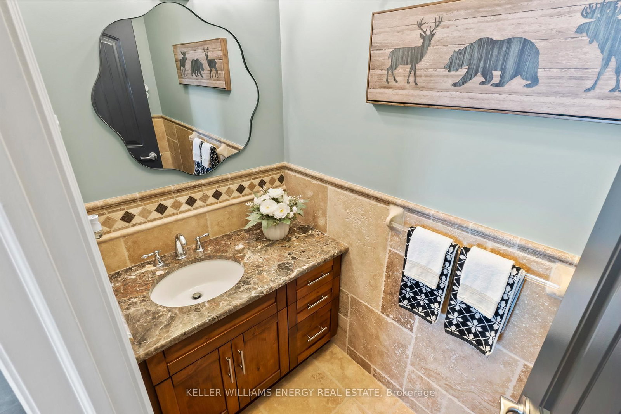
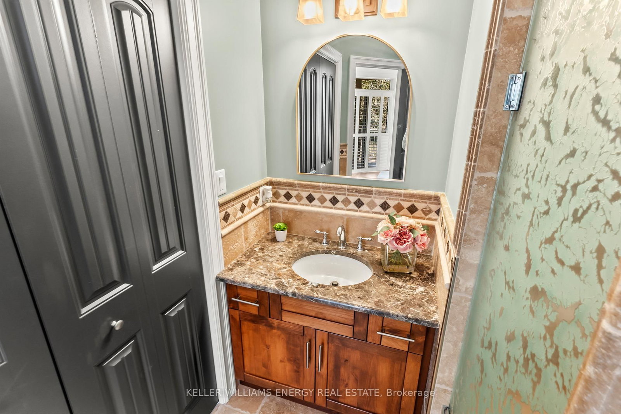
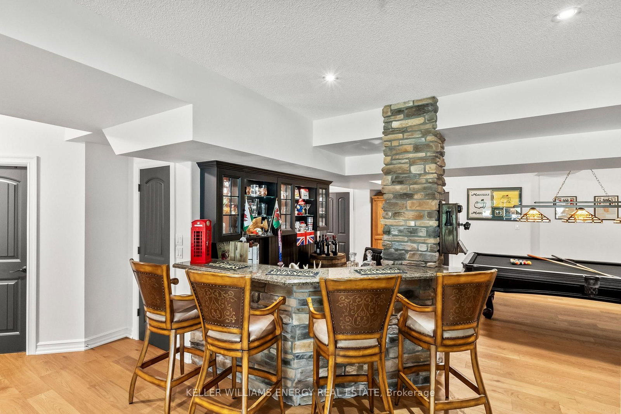
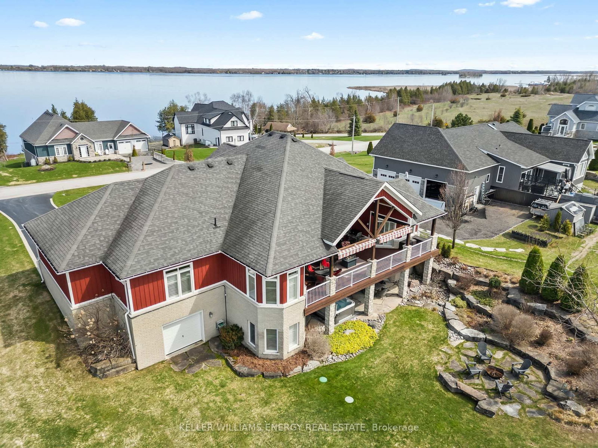
Welcome to an immaculately maintained custom home in the prestigious Rolling Hills Estates community in Bobcaygeon, offering refined living with deeded access to Pigeon Lake, which connects to the Trent Severn Waterway. The Bungalow on 112 Peller Court has 2 bedrooms, 4 bathrooms, and is located on a 225 x 123.69 ft lot in the community of Verulam . Built in 2011, this impressive residence offers approximately 4,500 sq ft of finished living space across two levels, thoughtfully designed for both everyday comfort and upscale entertaining. Since construction, the home has benefited from over $200,000 in curated updates and refreshing. The heart of the home showcases a stunning chef's kitchen with custom cabinets that flows seamlessly into the great room, dining, and breakfast areas, framed by soaring 20 ft ceilings, expansive windows, engineered hardwood flooring, and a dramatic stone fireplace. From the kitchen, step out to a generous west facing covered deck, perfect for evening gatherings and sunset views over a forested backdrop. The main floor offers two spacious bedrooms, each with its own walkout and ensuite, including a luxurious 6 piece primary retreat. The fully finished lower level is designed for entertaining, featuring a pool table, full bar, second gas fireplace, and a walkout to a natural stone patio with fire pit and new hot tub. A third and fourth bedroom or office, 3 pc bath, and tool room complete this level. Set on an extensively landscaped 0.63 acre lot with underground irrigation, the property offers exceptional privacy, backing onto rolling hills, ravine, and green space. The oversized double garage, paved driveway, and rear drive in garage provide ample space. Includes 1/17 ownership in the waterfront common area with gazebo, fire pit, dock slip, and boat launch, with access into downtown Bobcaygeon, restaurants, golf, and lakefront exploring. Located on a quiet court with municipal services, and convenient access to Hwy 115 and Hwy 407, approximately 90 min to the GTA and Toronto Airport Recent Updates: 2024 new flooring th/out, front door, reno's kitchen, Lite Fix & more+
All appliances on the main floor, bar fridge in the basement, hot tub, pool table, bar stools in the basement, kitchen bar stools x2, 2 remotes, Lakehouse sign in the living room, and the water treatment system UV/Cartridge.
The address 112 Peller Court was listed for sale (MLS# X13056248) on Wednesday, April 29, 2026.




 Share
Share












 2+2
2+2 2+2
2+2 2
2 123.69 x 225 ft lot