MLS #: X12992650Type: Detached, Bungalow-RaisedApprox. SQFT: 2000-2500Basement: Fin W/O, Full
44
328.9 x 432.41 ft lot
PROPERTY HISTORY
List Date
List Price
Last Status
Sold Date
Sold Price
Days On Market
0000-00-00
$00000
Ter
N/A
N/A
N/A
0000-00-00
$00000
Ter
N/A
N/A
N/A
0000-00-00
$00000
Sld
Jul 26, 2021
$1,100,000
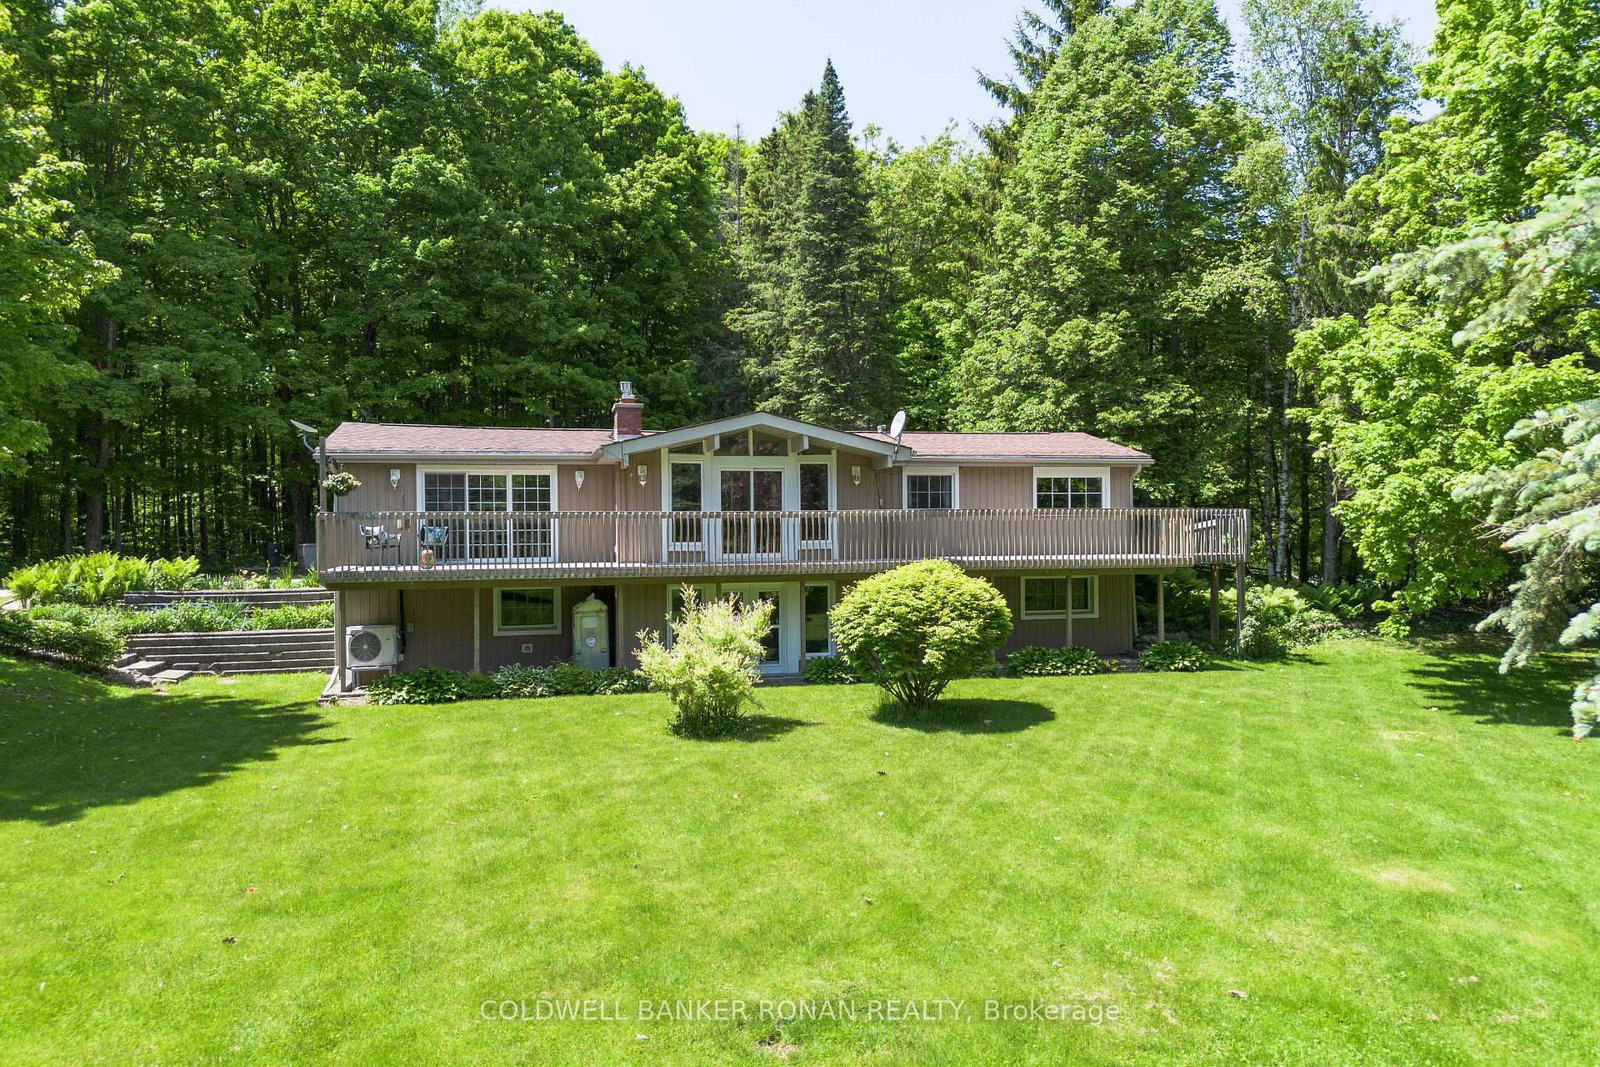
NEW PRICE! Exceptional value and a wonderful opportunity to move to the outstanding beauty of Mono. This home is set on a beautiful 1.90-acre south-facing lot with magnificent specimen trees, natural beauty, and Bruce Trail access right at your doorstep. This walk-out bi-level bungalow offers the lifestyle so many buyers are searching for at a newly improved price.The seller has completed many upgrades and renovations, with a detailed list available, while still leaving room for the next owners to put their own stamp on the main level. This light-filled home features spacious open principal rooms, high ceilings, and a flexible layout with 2 bedrooms up and 2 bedrooms down, ideal for first-time rural buyers, downsizers, extended family, guests, or work-from-home needs. Enjoy the peace, privacy, and beauty of Mono living with Orangeville amenities close by and an easy commute to the GTA. A floor plan is available to help buyers appreciate the layout and functionality. A rare opportunity to live, work, and play in one of Ontario's most beautiful and coveted townships.
Listing Brokerage: Coldwell Banker Ronan Realty - Disclaimer: The information contained in this listing has not been verified by Coldwell Banker Ronan Realty and should be verified by the buyer.


 Share


 4
 4
 328.9 x 432.41 ft lot


