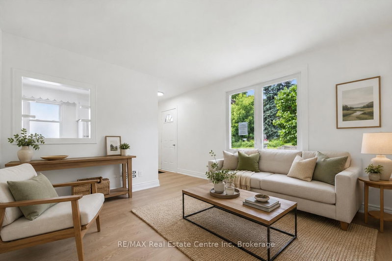
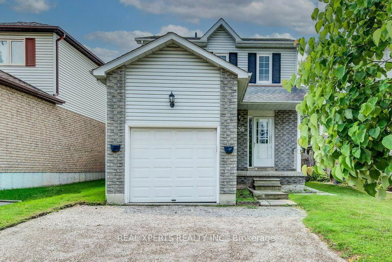
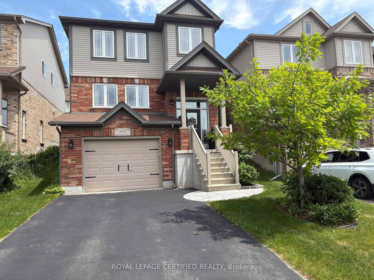
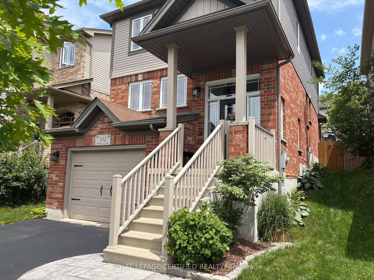
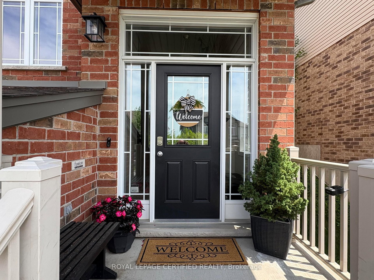
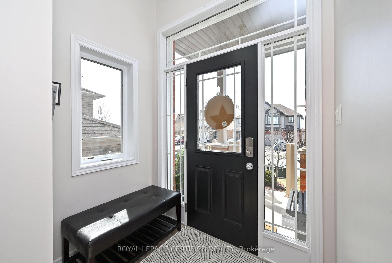
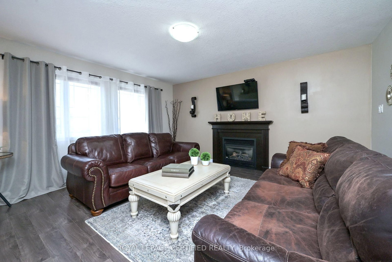
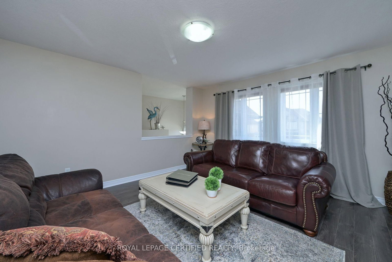
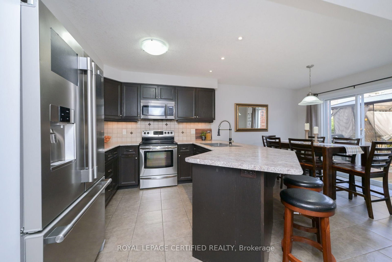
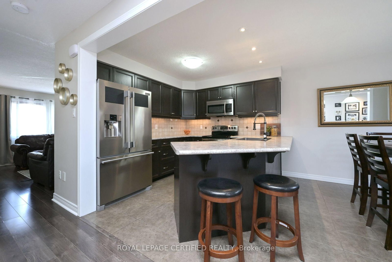
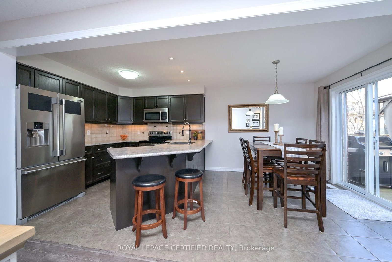
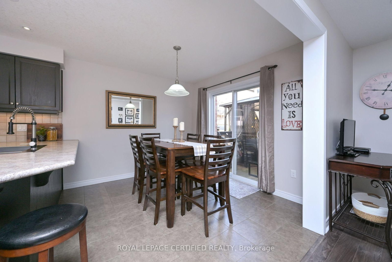
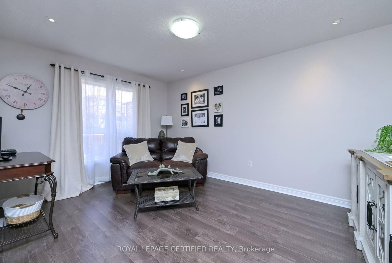
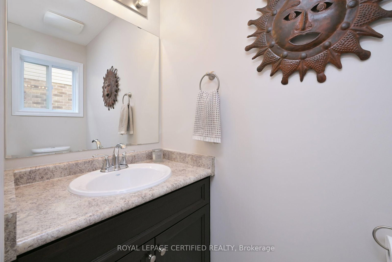
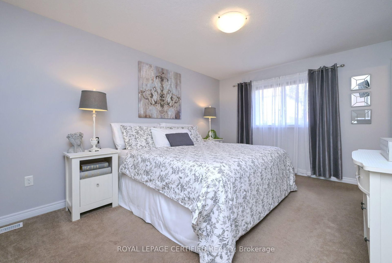
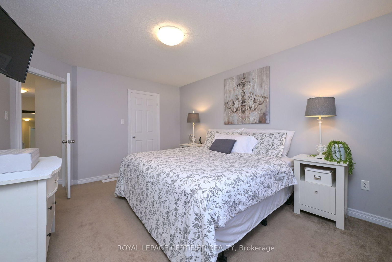
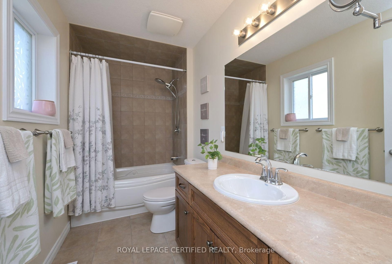
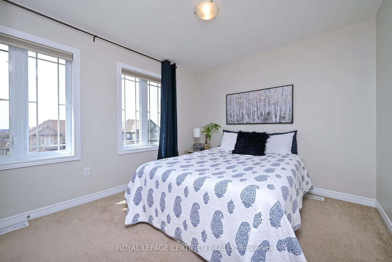
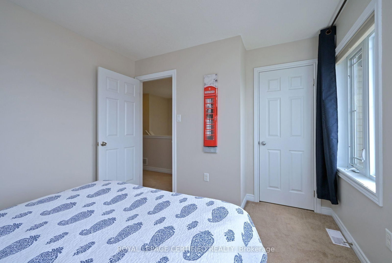
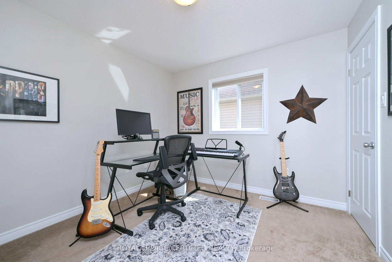
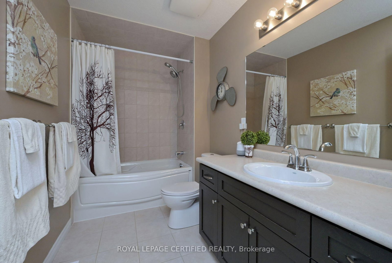
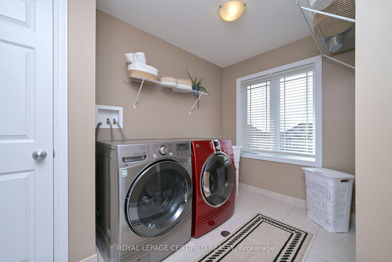
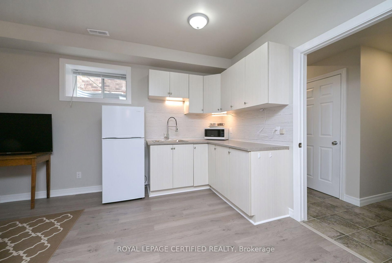
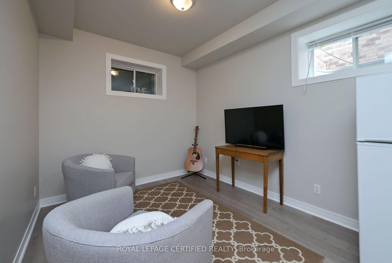
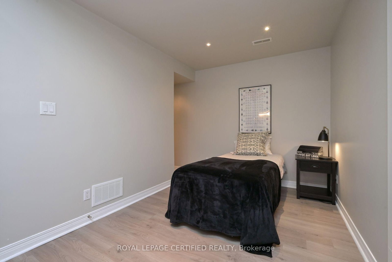
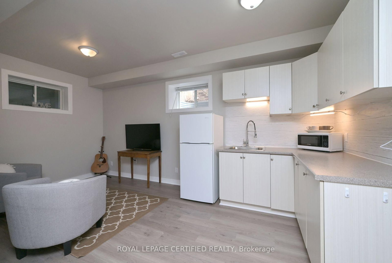
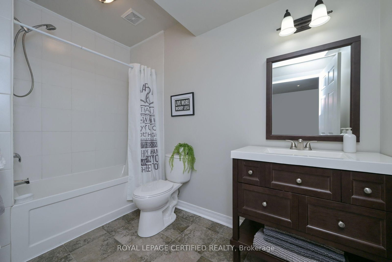
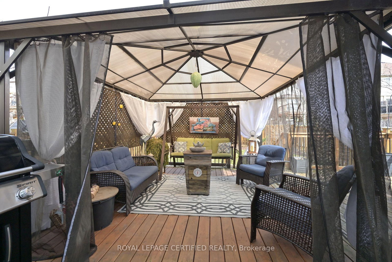
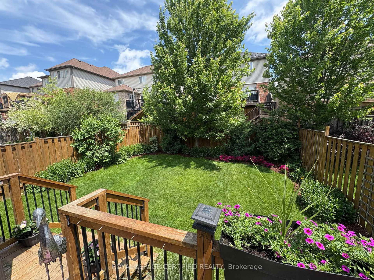
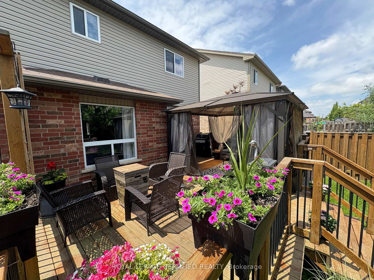
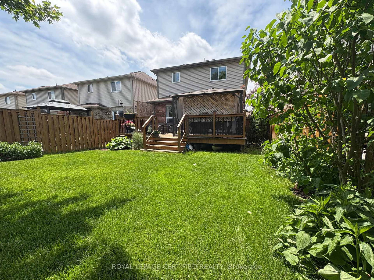
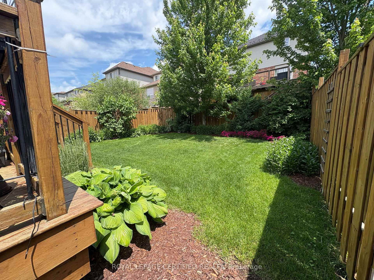
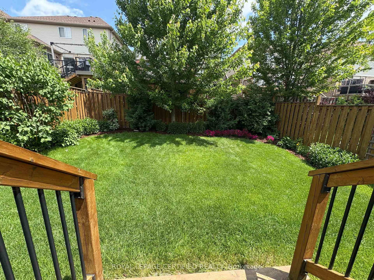
Discover your dream home in Guelph! This beautifully maintained two-storey detached home offers 3 bedrooms and 3.5 bathrooms with almost 2400 square feet of living space - perfectly situated in a prime Guelph location just minutes from highly-regarded schools, convenient shopping, and the University of Guelph. Step inside to bright, open spaces, professionally painted and designed for comfortable family life. Enjoy upscale finishes throughout, including a convenient upstairs laundry room, a luxurious jet tub in the ensuite for ultimate relaxation, and a new cozy gas fireplace creating a warm ambiance.The beautifully finished basement can also be accessed from the garage and truly sets this home apart, offering an incredible spacious rec room featuring impressive 9 - foot ceilings and brand new flooring throughout. This versatile space is complimented by a large four piece bathroom and a convenient wet bar - perfect for entertaining, relaxing, or creating a private retreat. Outside, the professionally landscaped yard is an entertainer's delight, featuring a beautiful deck and gazebo perfect for summer gatherings. This home also boasts new stylish appliances, new central air and water softener (2024), and a brand new furnace (2026) - ensuring modern comfort and efficiency! This is a Guelph GEM! Don't miss this incredible opportunity to own a versatile and meticulously cared-for home in a fantastic community.
Listing Brokerage: Royal Lepage Certified Realty - Disclaimer: The information contained in this listing has not been verified by Royal Lepage Certified Realty and should be verified by the buyer.


 Share
 3
 3
 1
 32.09 x 109.75 ft lot