By

Sign In
Sign In to view listing's details
×

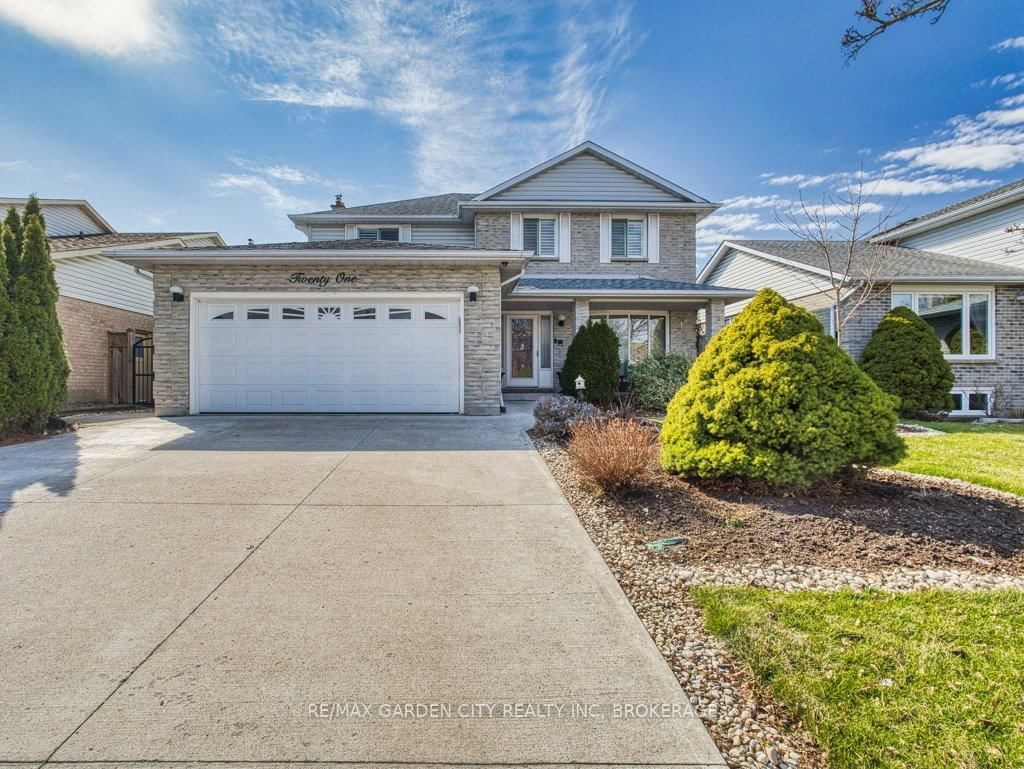
21 Bascary Crescent in St. Catharines has been sold

MLS #:
X12945046
Type:
Detached, 2-Storey
Approx. SQFT:
2000-2500
Basement:
Full, Finished
4 4
2 49.21 x 114.83 ft lot
Extremely well maintained 4 bdrm home in the perfect location with hardwood and ceramic flooring throughout main floor, a highly functional kitchen with updated granite countertops and appliances and a cozy family rm with a gas f/p. Relax year round in the sun rm in your hot tub overlooking your privately fenced back yard oasis. Finished basement with In law potential for extended family or extra living space. A prime location and neighborhood just minutes to shopping, schools, highways, hospital and just about everything. A beautiful home that fits your life today and grows with you into the future!!

WHAT'S YOUR HOME WORTH?

Click here to get an instant estimate and track its value over time.

  • Date Listed: Wednesday, April 01, 2026
  • Listing Brokerage: Re/Max Garden City Realty Inc, Brokerage - Disclaimer: The information contained in this listing has not been verified by Re/Max Garden City Realty Inc, Brokerage and should be verified by the buyer.
  • Virtual Tour: View Virtual Tour for 21 Bascary Crescent
  • City: St. Catharines

    More 4 bedrooms homes for sale in St. Catharines

  • Neighbourhood: Rykert/Vansickle
  • Major Intersection: ST. PAUL W & VANSICKLE
  • Full Address: 21 Bascary Crescent, St. Catharines, L2S 3M7, Canada, ON, Canada
  • Family Room:
  • Kitchen:
  • Living Room:
  • Amenities:
  • Taxes: $6,939.79 (2025)
Dining11 x 14 ft154 sq ft
Family11 x 17 ft187 sq ft
Kitchen12 x 8 ft96 sq ft
Living11 x 16 ft176 sq ft
Sunroom14 x 15 ft210 sq ft
Br12 x 12 ft144 sq ft
Br12 x 11 ft132 sq ft
Primary11 x 19 ft209 sq ft
Rec10 x 29 ft290 sq ft
Utility12 x 18 ft216 sq ft

Similar homes for sale