By

Sign In
Sign In to view listing's details
×

94 Ashbury Court in London South has been sold

MLS #:
X12944790
Type:
Detached, 2-Storey
Approx. SQFT:
1500-2000
Basement:
Full
4 4
2 38.02 x 136.79 ft lot
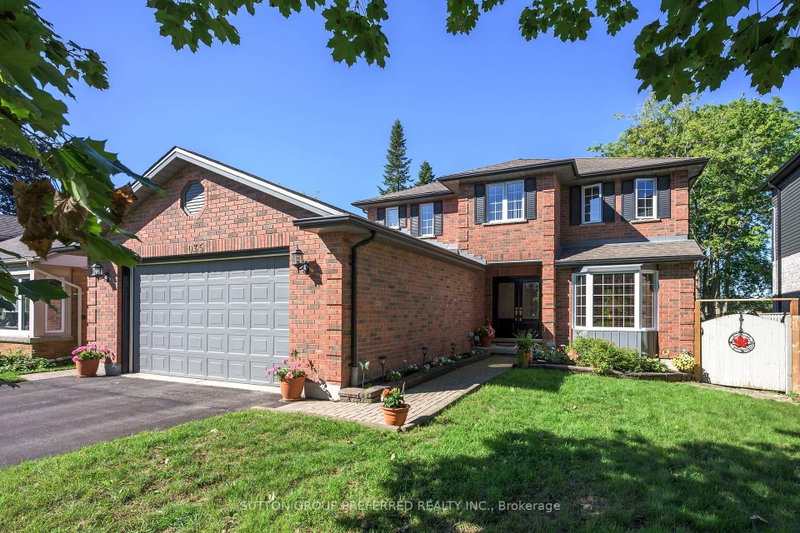
First time for sale in over 35 years and priced to sell. This well maintained solid brick 2 storey with 4 bedrooms and 3+1 bathrooms is ready for a new family to proudly call it home. Superior location on a quiet court with easy access to highways and all amenities. Enjoy the beautiful nature walking trails of 5 Westminster Ponds. Public School,Catholic and High School all within walking distance. Enter the main level with all rooms boasting hardwood flooring, living/dining room.Cozy family room with fireplace, convenient main floor laundry, 2pc.bath and eat-in Kitchen with all appliances included and garden doors leading to a good sized deck with gazebo-(also incl.). Outside is tastefully landscaped providing great curb appeal. Upstairs you will find your large master bedroom retreat with an ensuite bathroom and a good size walk-in closet. Three more generous size bedrooms and 4pc.main bathroom. Head downstairs to a huge rec. room another 3pc. bathroom and tons of storage. Lastly you will never need to replace the roof that comes with a life time transferable warranty. Opportunity knocks this beautiful home is move in ready and just waiting for you to call it home sweet home.

WHAT'S YOUR HOME WORTH?

Click here to get an instant estimate and track its value over time.

  • Date Listed: Wednesday, April 01, 2026
  • Listing Brokerage: Sutton Group Preferred Realty Inc. - Disclaimer: The information contained in this listing has not been verified by Sutton Group Preferred Realty Inc. and should be verified by the buyer.
  • Virtual Tour: View Virtual Tour for 94 Ashbury Court
  • City: London South

    More 4 bedrooms homes for sale in London South

  • Neighbourhood: South Y
  • Major Intersection: Bradley Ave & Millbank Dr.
  • Full Address: 94 Ashbury Court, London South, N6E 1T1, Canada, ON, Canada
  • Living Room:
  • Family Room:
  • Kitchen:
  • Amenities:
  • Taxes: $4,543.00 (2025)
Living10 x 16 ft160 sq ft
Dining10 x 11 ft110 sq ft
Family11 x 16 ft176 sq ft
Kitchen12 x 8 ft96 sq ft
Primary11 x 17 ft187 sq ft
2nd Br10 x 10 ft100 sq ft
3rd Br10 x 12 ft120 sq ft
4th Br10 x 15 ft150 sq ft
Rec20 x 14 ft280 sq ft
Utility12 x 11 ft132 sq ft
Laundry12 x 13 ft156 sq ft

Similar homes for sale