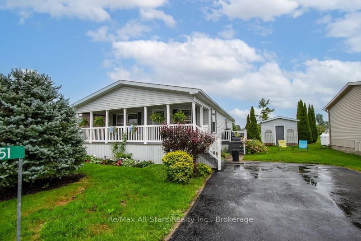
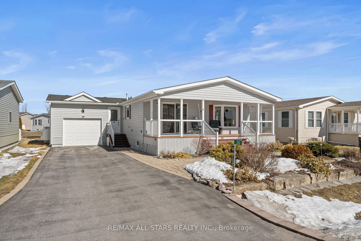
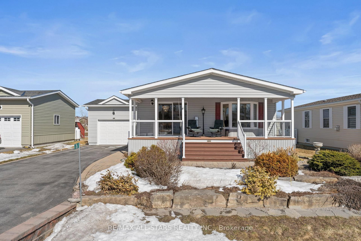
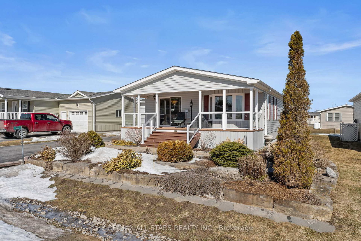
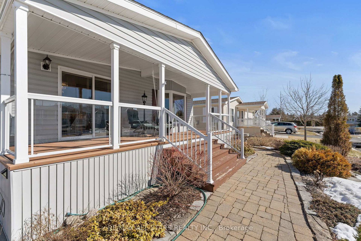
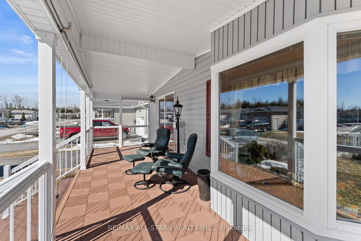
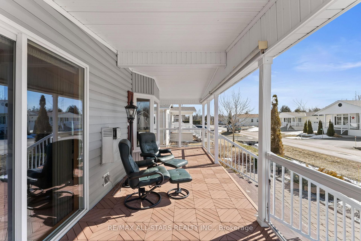
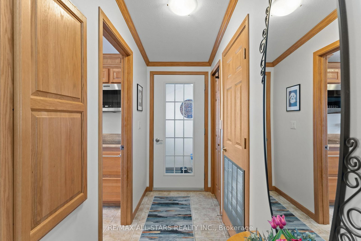
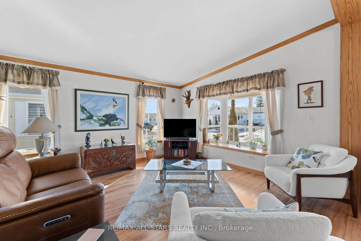
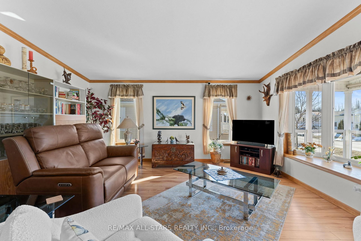
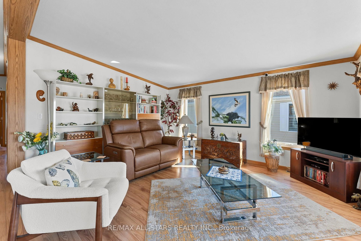
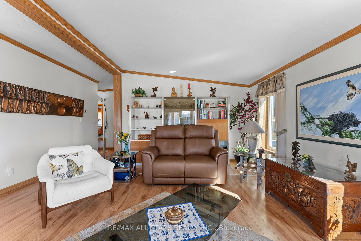
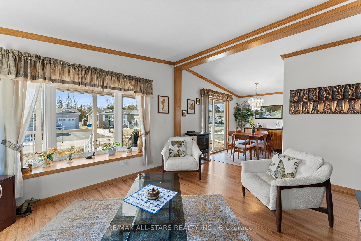
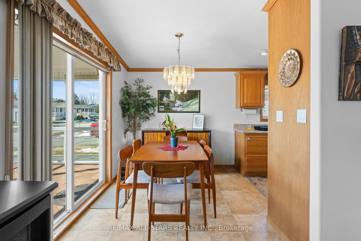
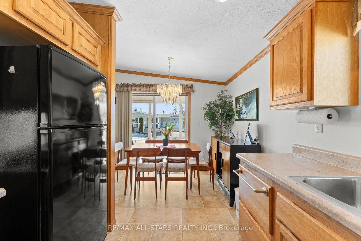
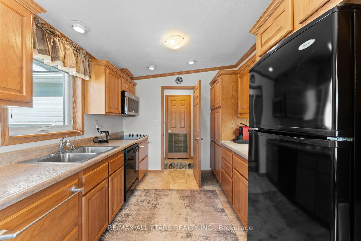
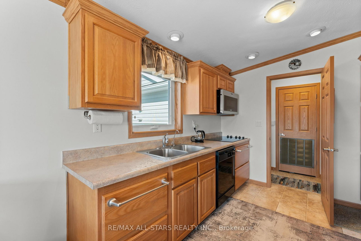
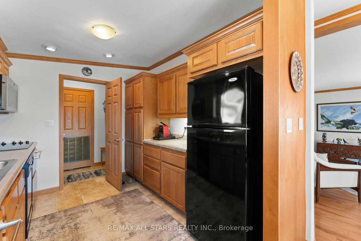
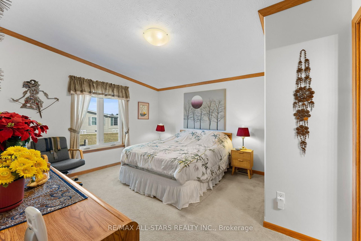
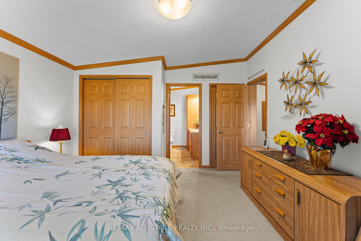
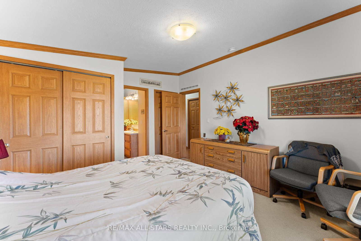
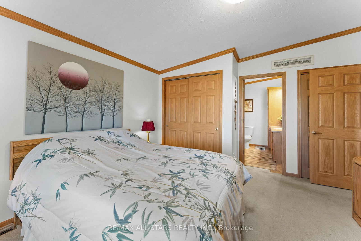

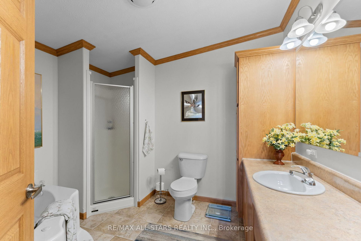
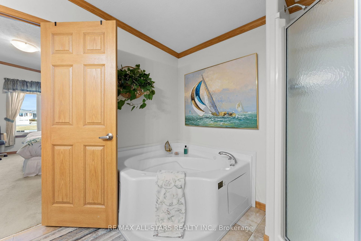
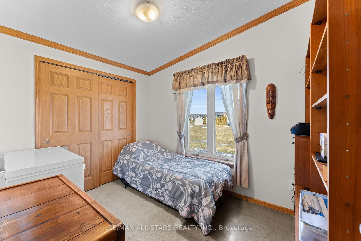
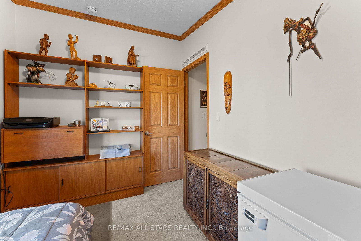
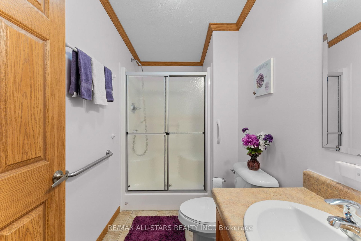
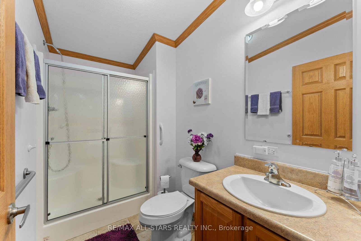
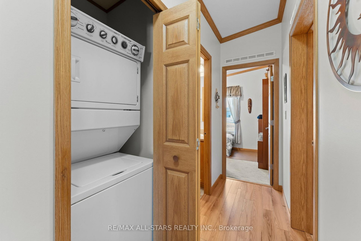
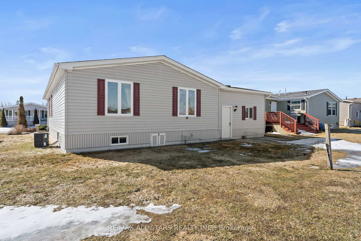
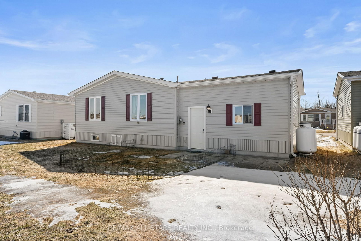
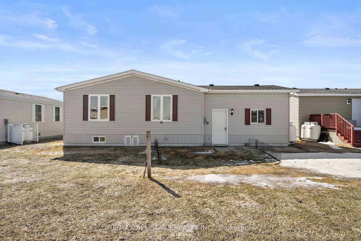
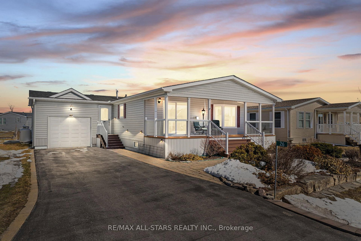
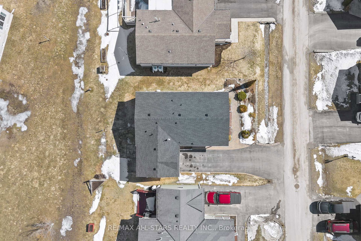
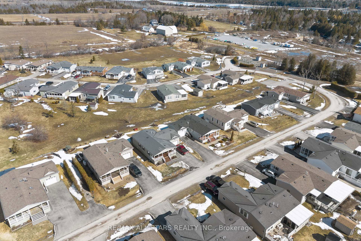
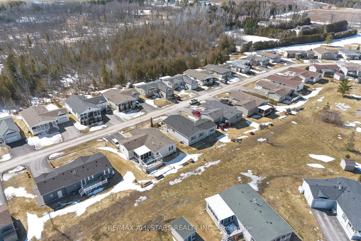
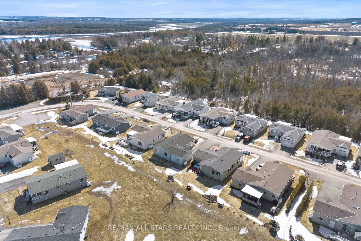
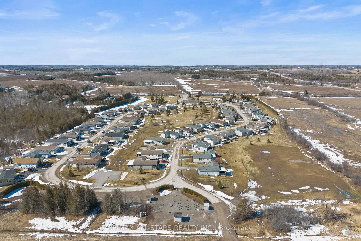
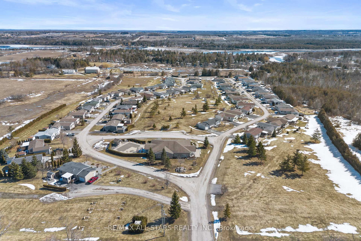
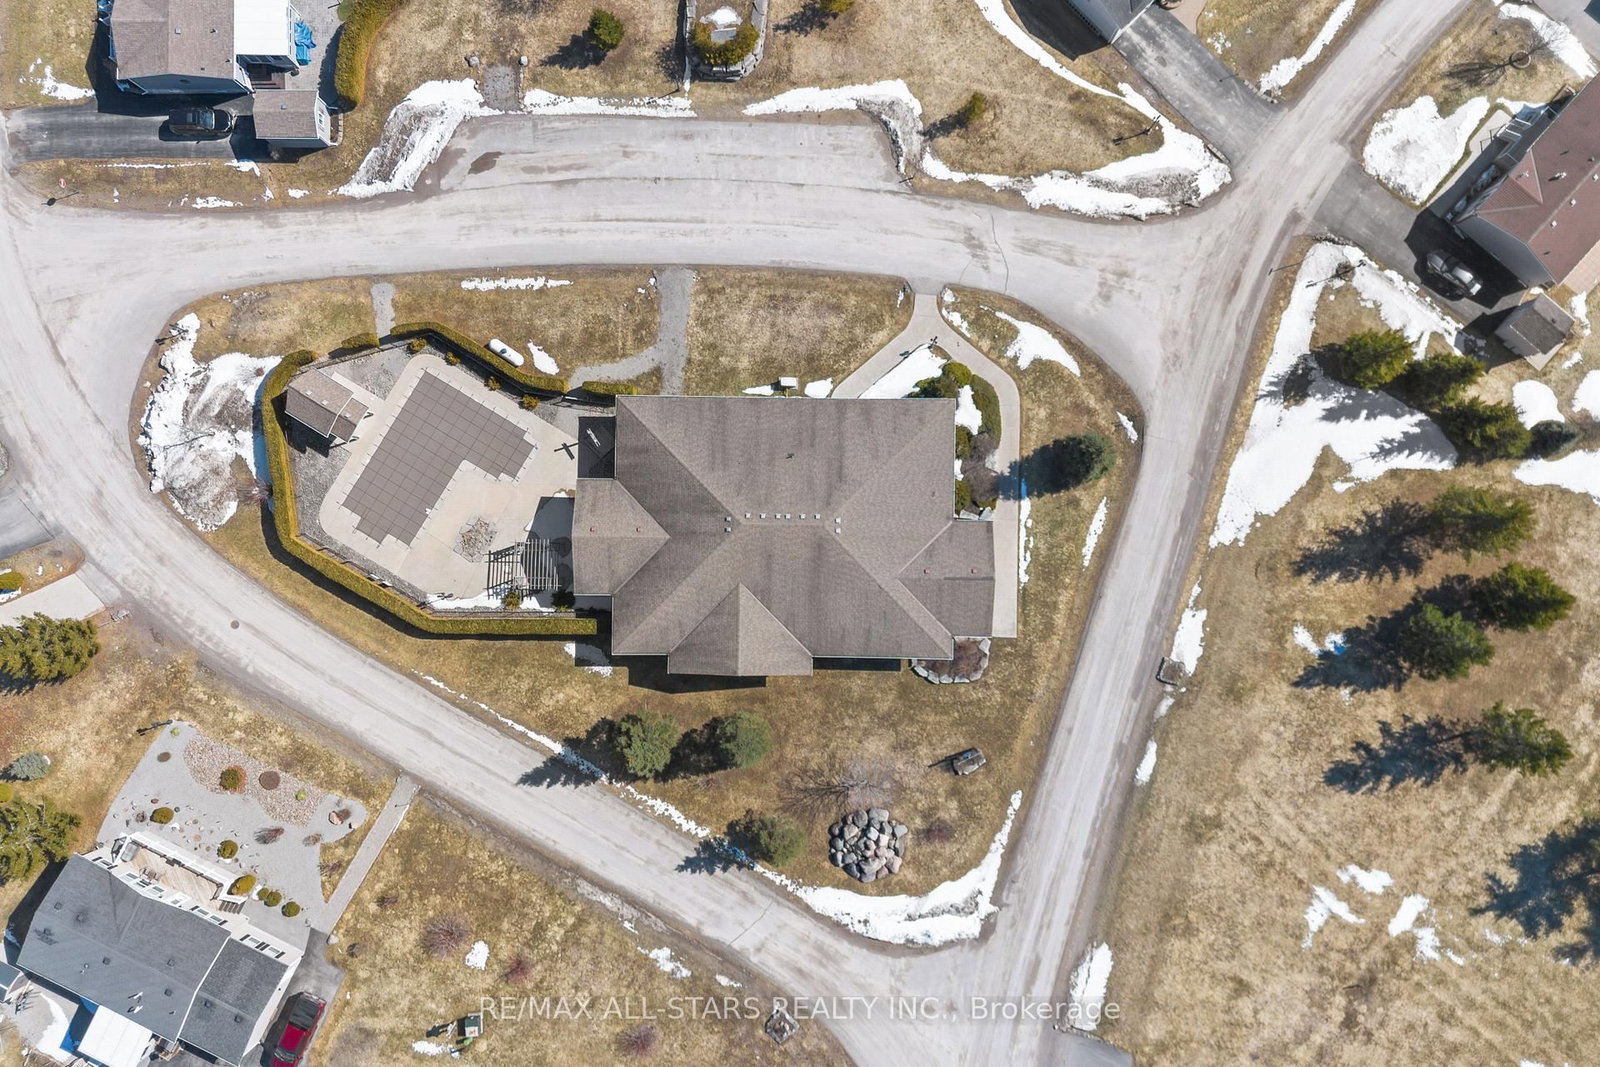
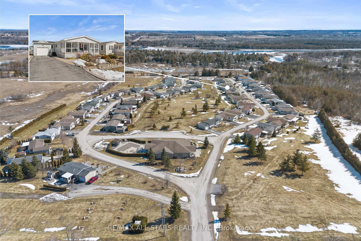
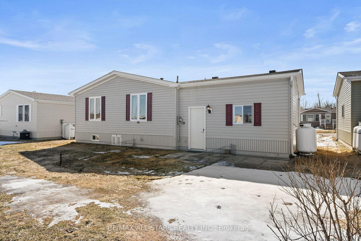
Bright, spacious, and move-in ready! This charming bungalow-style home is located in a highly desired adult living community at Heron's Landing designed for active adults. The floor plan layout offers easy flow between the living, dining, and kitchen areas, while a beautiful glass veranda and professionally landscaped surroundings create the perfect spot to relax and enjoy the outdoors. Inside, you'll find a generously sized primary bedroom with a 4-piece en-suite, and a second good size bedroom could also be used as a den or office. This vibrant community features shared amenities such as a recreation centre, heated outdoor pool, fitness room and hobby/games room, ideal for staying social and active. Enjoy the best of both worlds: a welcoming community feel with the comfort of your own private space.Notable upgrades: Propane Heating Stove (Fall 2023), Top Quality Shingles (2025) with new owner warranty, New microwave convection oven in 2024, 7 Power roller blinds in addition to regular aluminum slotted, Laminate flooring in living room and hallway, Professionally landscaped perennial garden,Central Heating and A/C - Airco unit (2022).
Listing Brokerage: Re/Max All-Stars Realty Inc. - Disclaimer: The information contained in this listing has not been verified by Re/Max All-Stars Realty Inc. and should be verified by the buyer.





 Share
Share




 2
2 2
2 1
1 Kawartha Lakes