Local real estate rules require that you sign in to view sold property information.
Listed by Re/Max Escarpment Realty Inc..
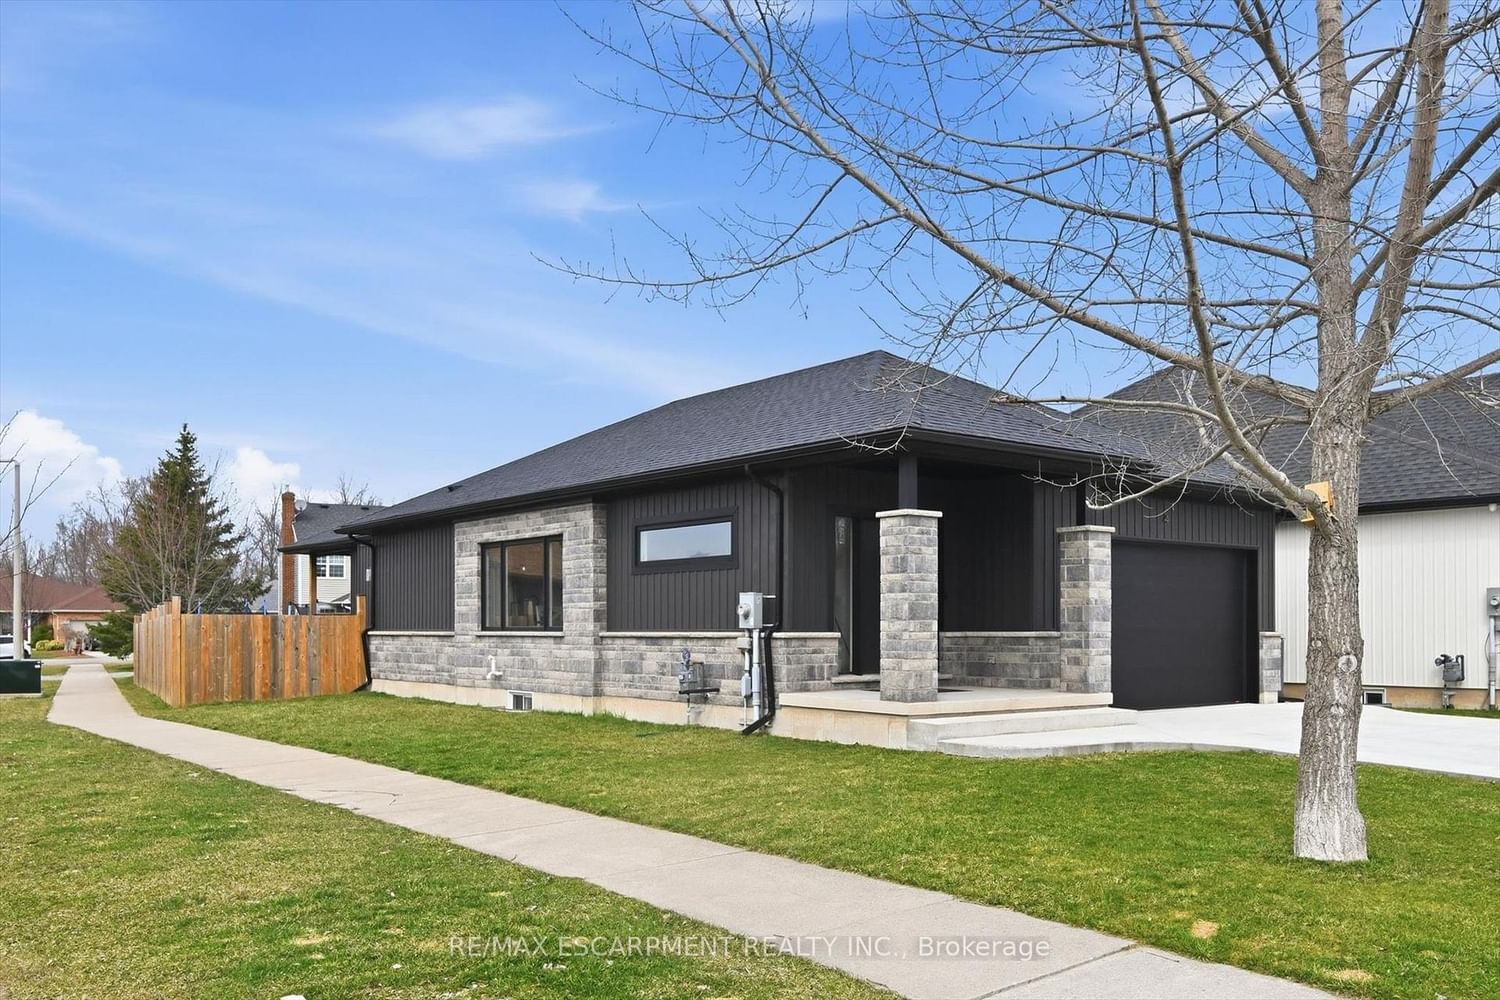
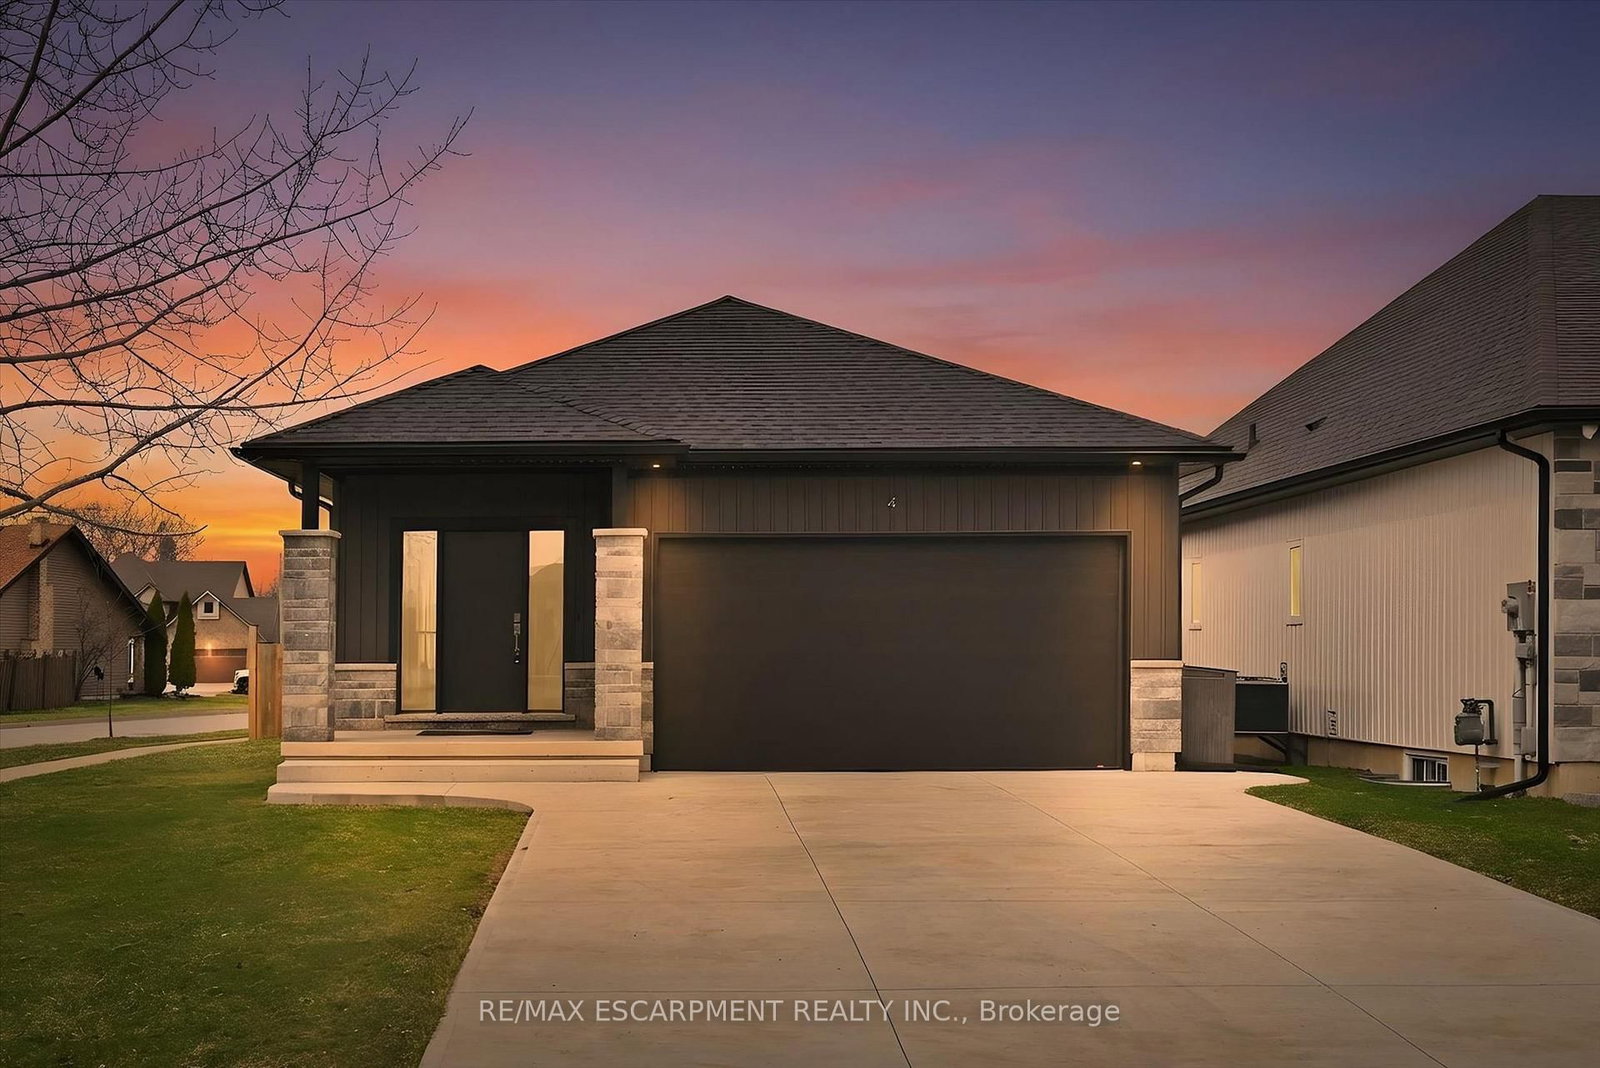
4 Harvard Court is a Detached, Bungalow and is currently for Sale @ $859,000. Taxes in 2025 were $6,256.00.
More homes for sale under 900k in Welland
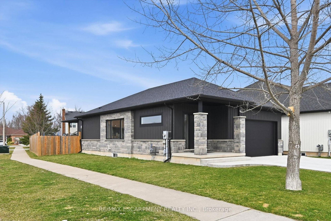
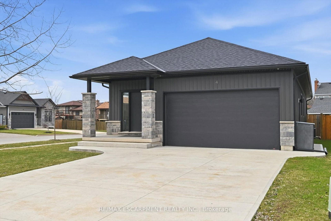
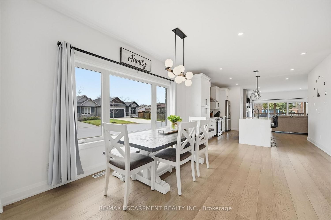
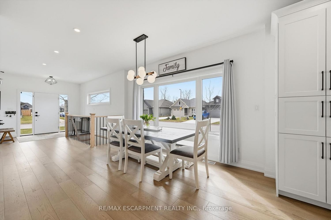
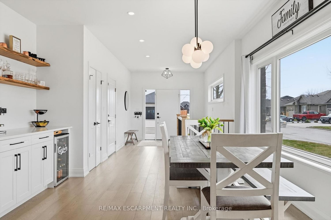
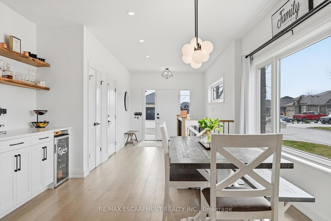
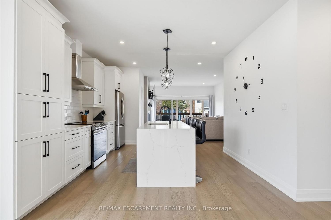
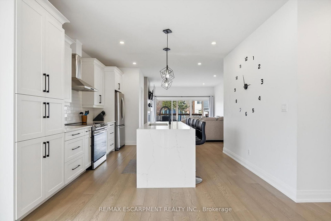
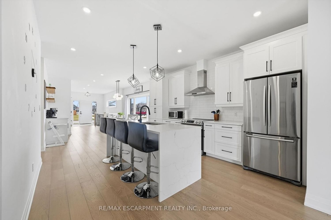
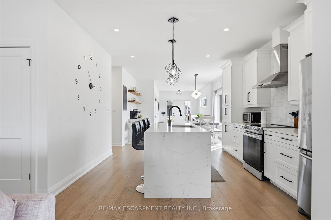
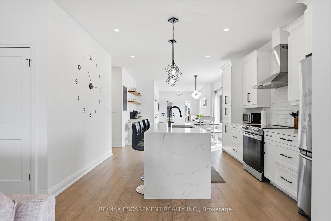
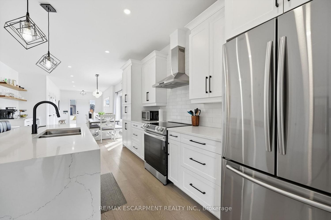
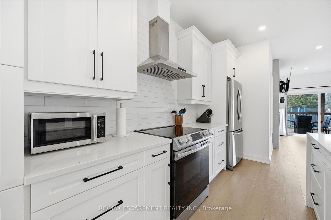
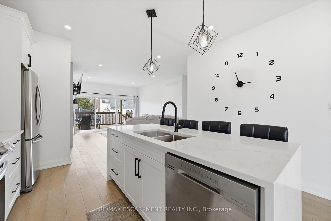
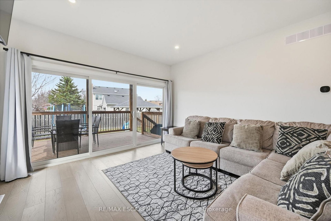
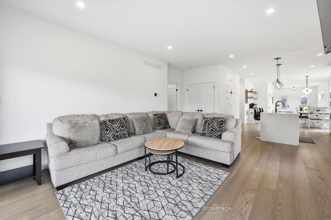
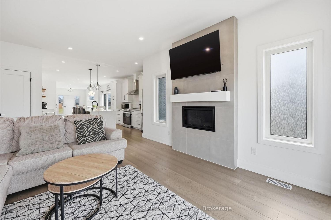
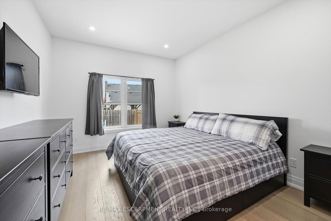
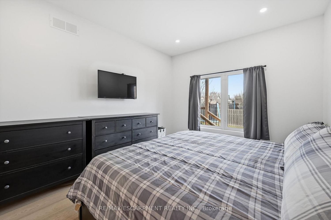
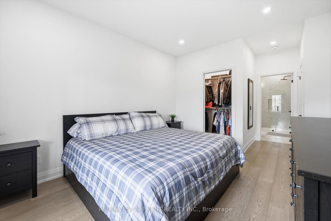
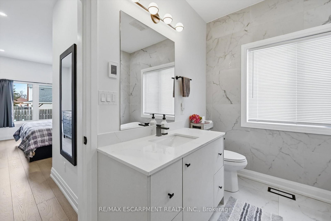
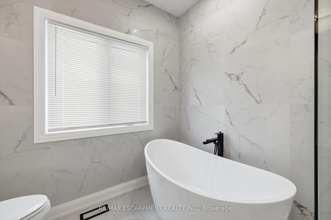
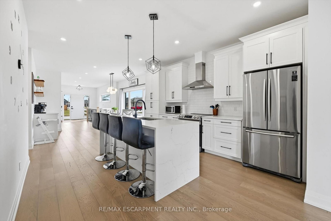
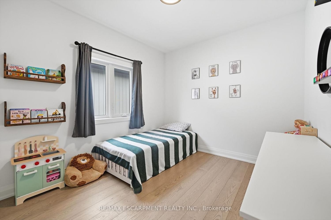
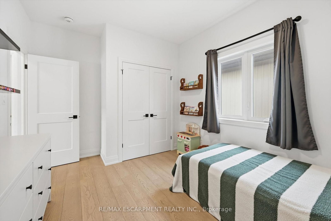
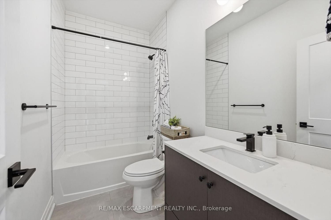
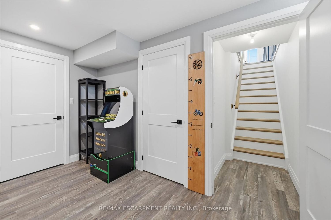
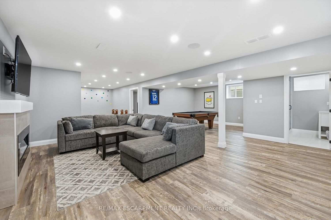
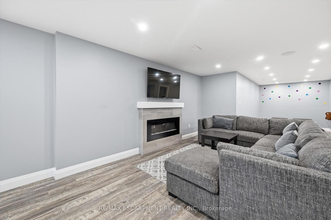
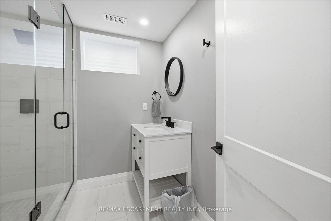
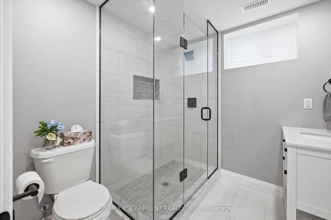
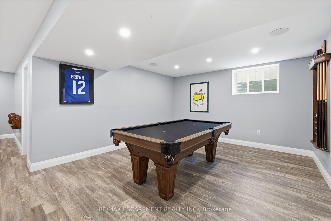
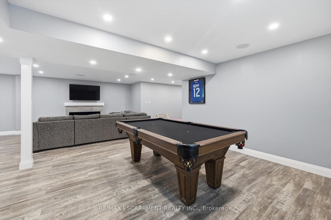
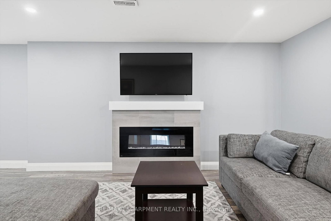
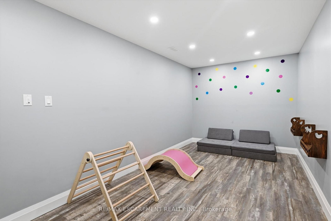
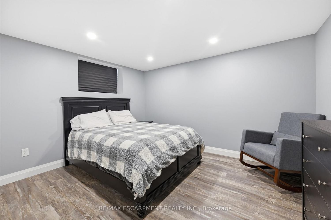
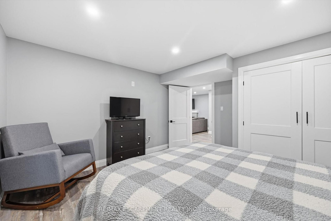
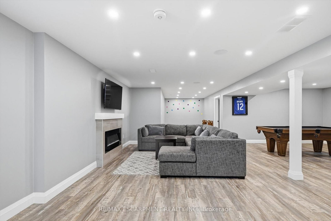
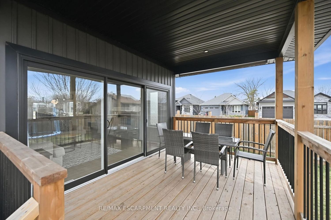
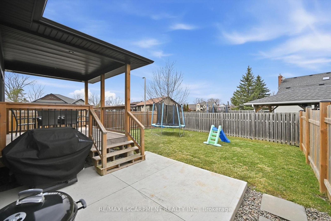
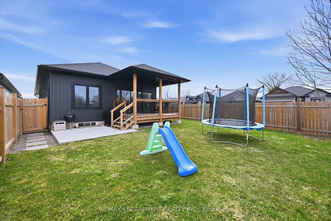
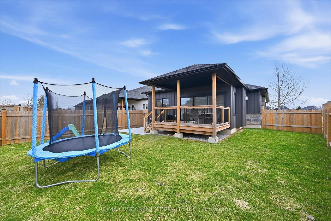
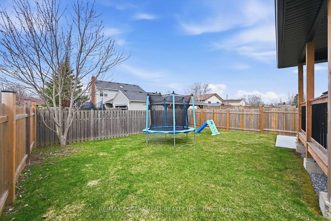
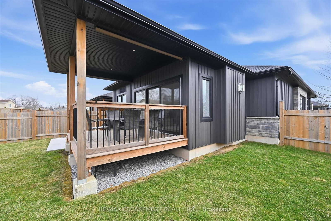
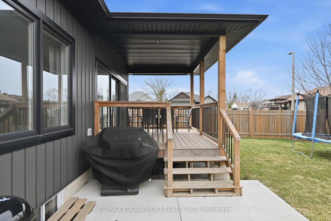
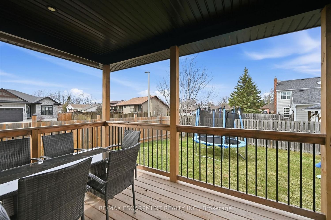
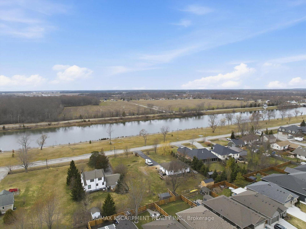
Nestled at the end of a quiet, family-friendly cul-de-sac in the Dain City area of Welland, this open-concept bungalow offers 2 + 1 Bedrooms, a beautiful custom kitchen with a convenient coffee/bar nook, 3 full bathrooms, a professionally finished basement, 2 fireplaces, and a covered front & rear porch with a fully fenced yard, which is great for kids and pets. The Bungalow on 4 Harvard Court has 2 bedrooms, 3 bathrooms, and is located on a 128.64 x 45.18 ft lot in the community of Dain City . Double car garage w/inisde entry. Lovely concrete double wide driveway can accommodate up to 4 cars.Truly a perfect blend of suburban tranquility and modern convenience. Known for its proximity to the Welland Canal and recreational trails, Harvard Court is a sought-after area for those seeking a peaceful lifestyle without sacrificing access to city amenities.
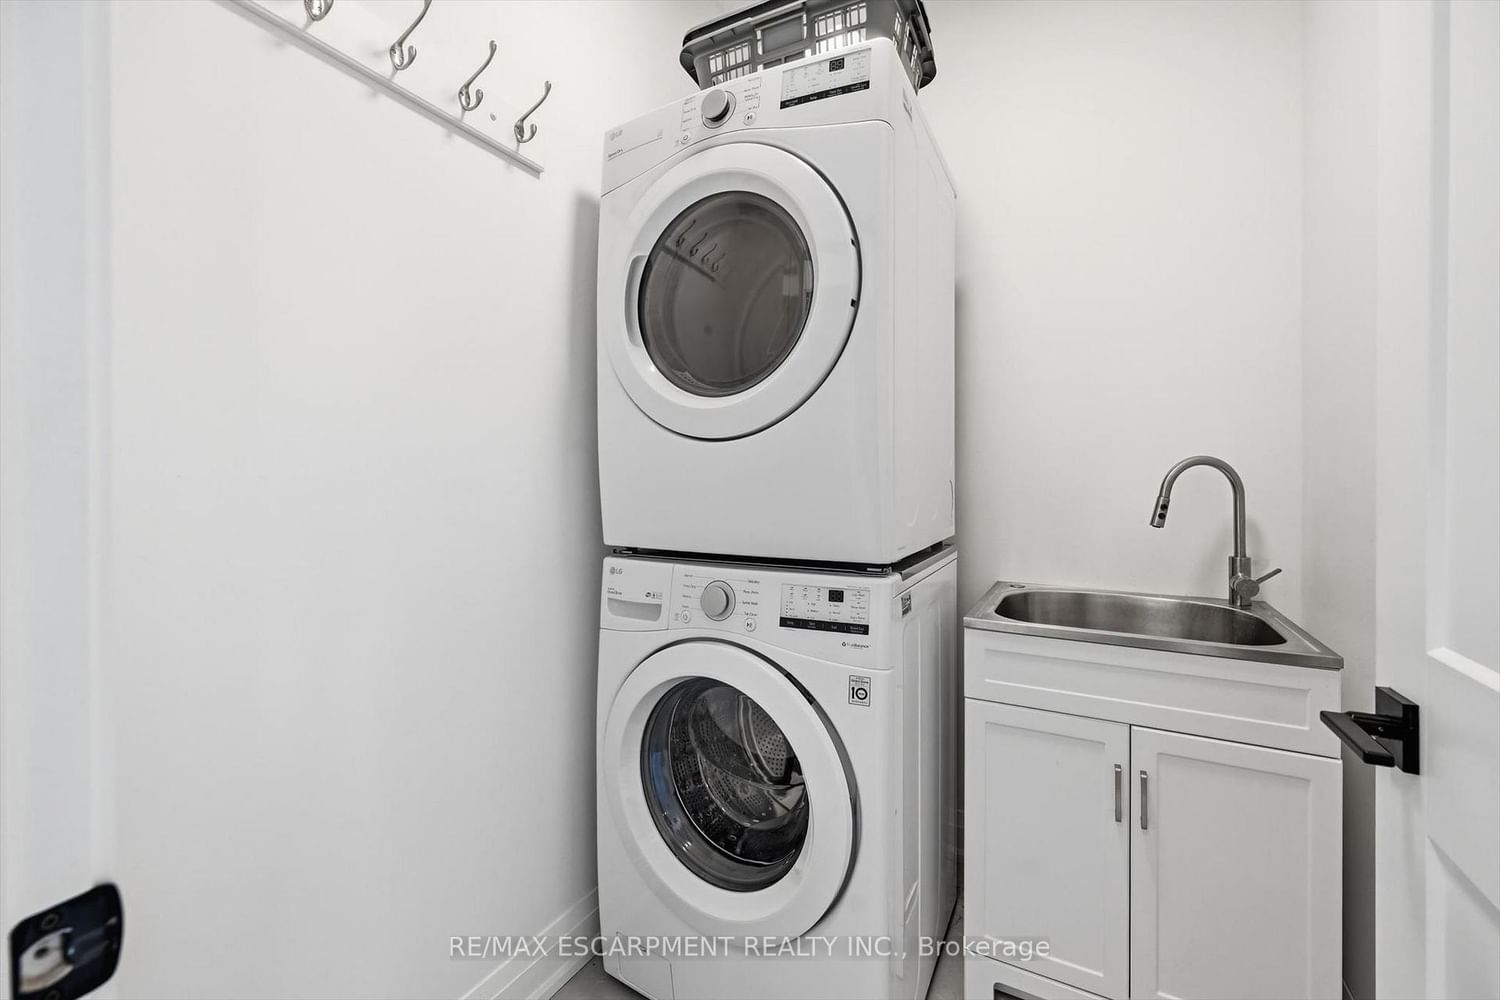
Fridge, Stove, Washer & Dryer
The address 4 Harvard Court was listed for sale (MLS# X12923188) on Thursday, March 26, 2026.




 Share
Share
 2+1
2+1 2+1
2+1 2
2 45.18 x 128.64 ft lot