Local real estate rules require that you sign in to view sold property information.
| List Date | List Price | Last Status | Sold Date | Sold Price | Days On Market |
|---|---|---|---|---|---|
| 0000-00-00 | $00000 | Exp | N/A | N/A | N/A |
| 0000-00-00 | $00000 | Ter | N/A | N/A | N/A |
Listed by Re/Max Niagara Realty Ltd, Brokerage.

6176 Curlin Crescent is a Detached, 2-Storey and is currently for Sale @ $1,060,000. Taxes in 2025 were $1,367.00.
More homes for sale under 1.1M in Niagara Falls
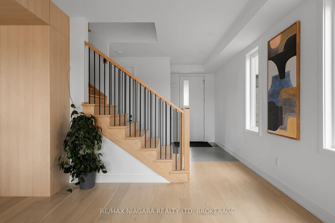
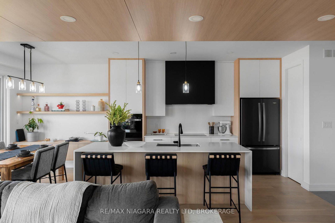
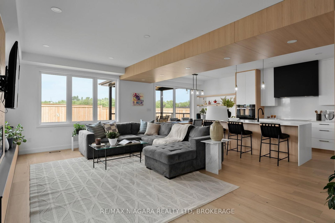
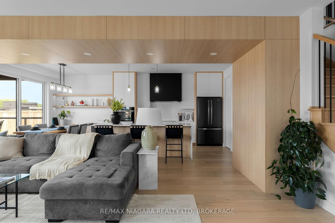
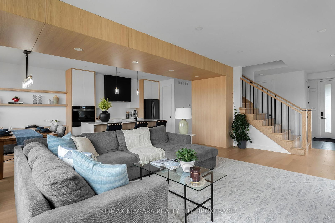
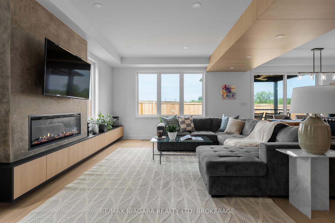
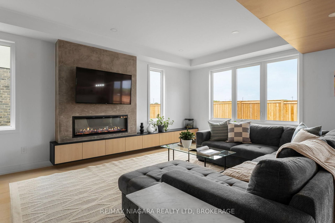
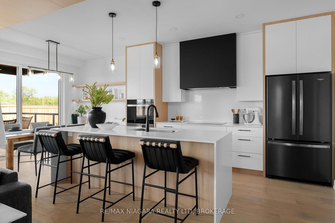
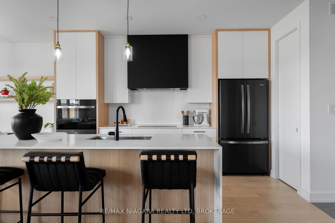
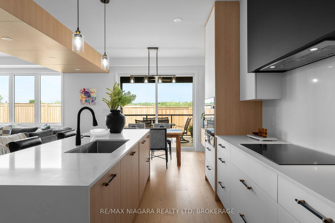
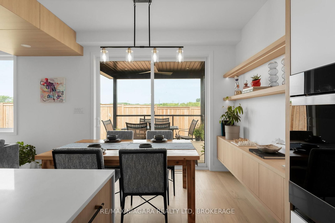
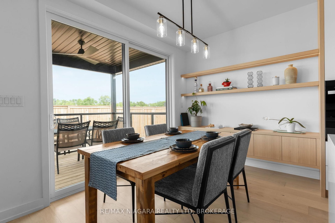
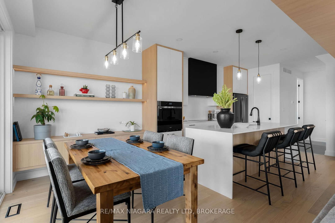
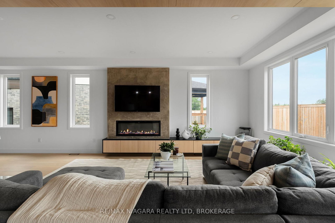
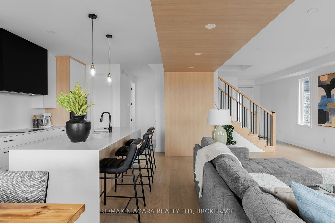
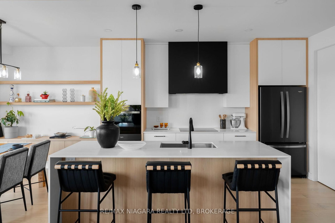
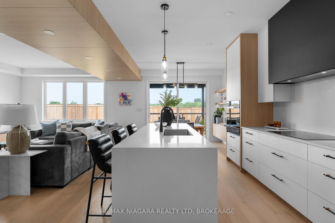
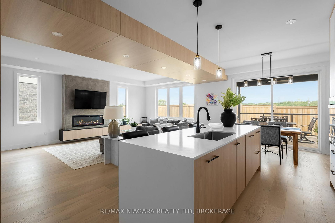
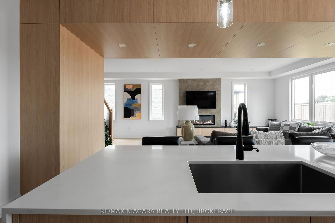
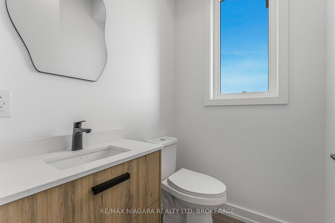
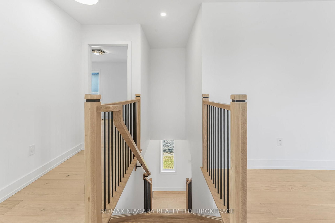
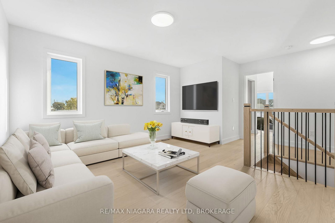
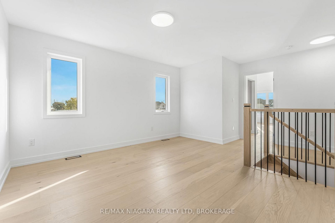
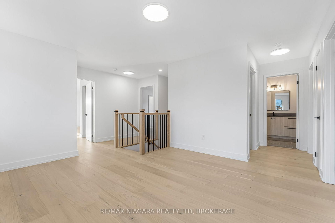
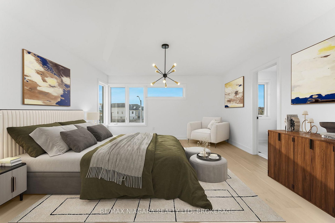
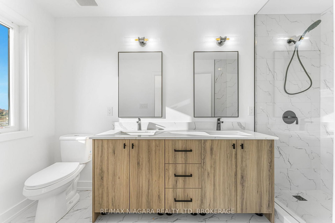
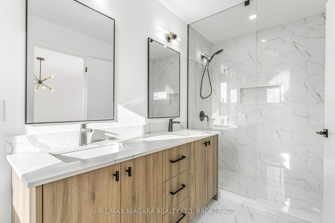
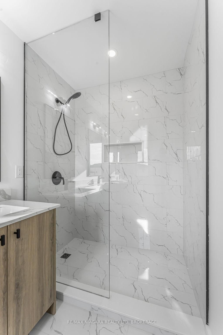
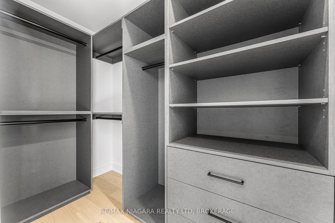
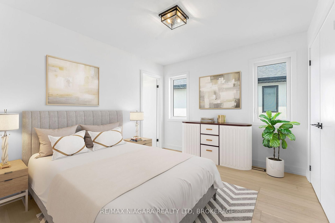
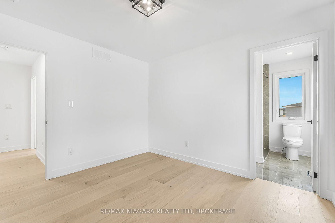
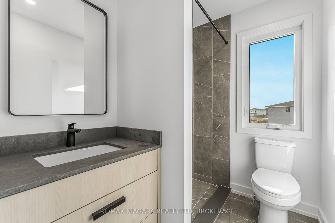
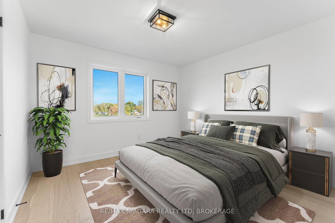
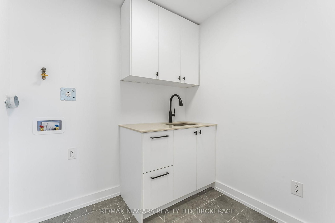
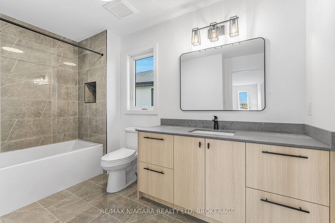
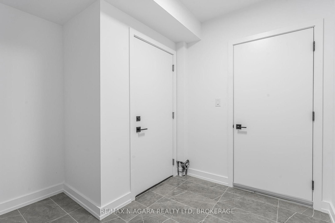
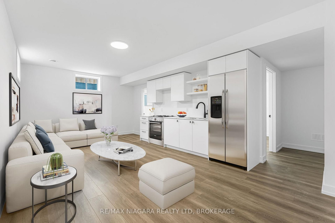
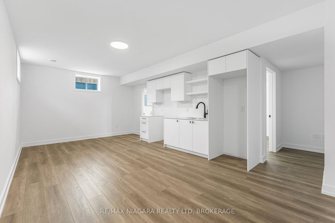
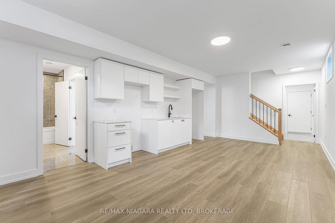
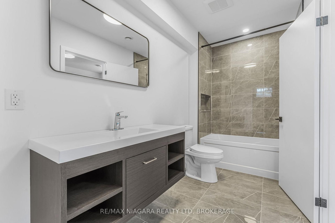
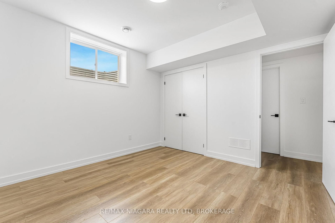
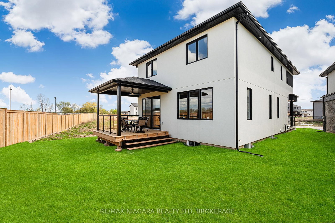
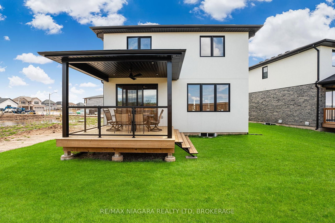
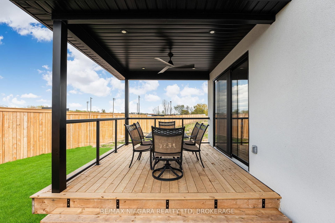
Elevated design. The 2-Storey on 6176 Curlin Crescent has 4 bedrooms, 5 bathrooms, and is located on a 101.87 x 35 ft lot in the community of Forestview . Exceptional versatility. Located on a quiet crescent in the sought-after Garner Estates, 6176 Curlin Crescent is a custom-built Scandinavian-inspired home that stands apart from the typical new build. With its modern stucco exterior and warm light oak finishes throughout, the home blends clean contemporary design with a calm, welcoming atmosphere. A key highlight is the fully finished lower level with its own separate entrance, offering a complete in-law suite with a full kitchen, bedroom, bathroom, living area, and laundry. Ideal for extended family, guests, or potential rental income, it adds valuable flexibility rarely found in homes in this area. The main floor features a bright open-concept layout with 9-foot ceilings, engineered hardwood floors, and a striking solid oak staircase. The designer kitchen pairs style and function with quartz countertops, a waterfall island, matte black fixtures, wall oven, sleek cooktop, soft-close cabinetry, and a walk-in pantry. The adjoining living and dining areas create a natural space for both entertaining and everyday living. Upstairs offers four spacious bedrooms and three full bathrooms, including two private ensuites, along with a versatile loft lounge perfect for a home office, media space, or playroom. The primary suite features double walk-in closets and a spa-inspired ensuite with a glass shower and double vanity. Minutes from Costco, excellent schools, highway access, and the growing amenities along Lundy's Lane, this home delivers thoughtful design, flexible living space, and lasting value in one of Niagara Falls' most desirable communities.
Washer, Dryer, Dishwasher, Countertop Range, Built in Oven, Microwave (basement), Stove (basement), Fridge (basement)
The address 6176 Curlin Crescent was listed for sale (MLS# X12884712) on Sunday, March 15, 2026.




 Share
Share
 4+1
4+1 4+1
4+1 2
2 35 x 101.87 ft lot