
Local real estate rules require that you sign in to view sold property information.
| List Date | List Price | Last Status | Sold Date | Sold Price | Days On Market |
|---|---|---|---|---|---|
| 0000-00-00 | $00000 | Ter | N/A | N/A | N/A |
| 0000-00-00 | $00000 | Ter | N/A | N/A | N/A |
| 0000-00-00 | $00000 | Ter | N/A | N/A | N/A |
Listed by Royal Lepage Proalliance Realty.
Main-5654 Desson Avenue is a Duplex, 2 1/2 Storey and is currently for Lease @ $1,450. Taxes in null were $0.00.
More homes for lease under 1.5k in Niagara Falls
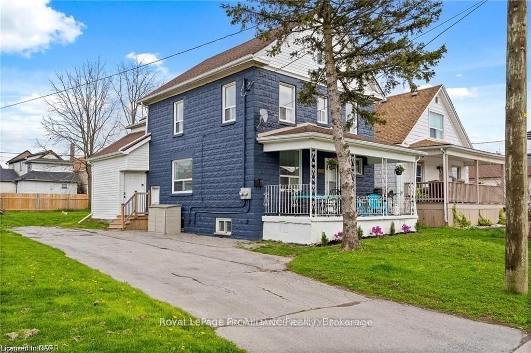
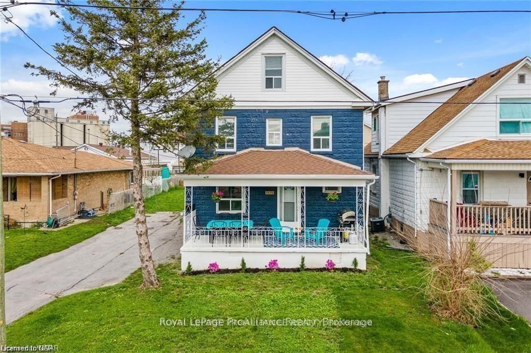
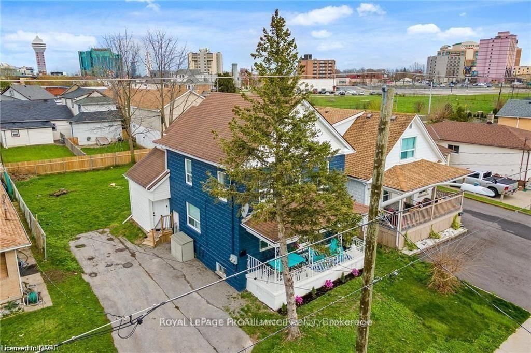
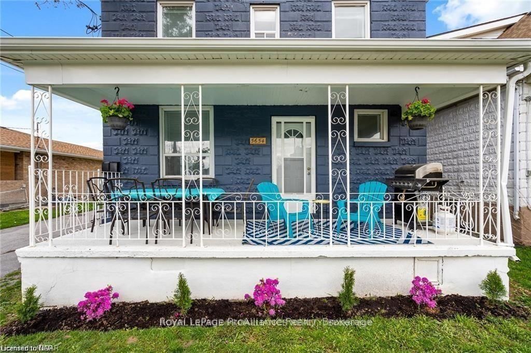
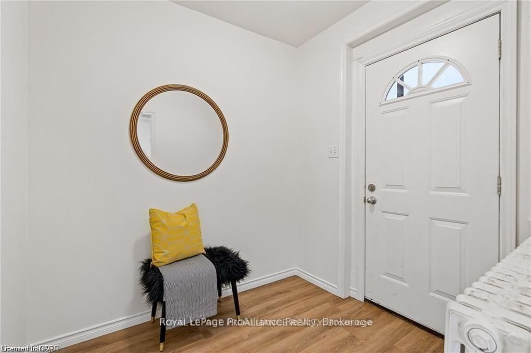
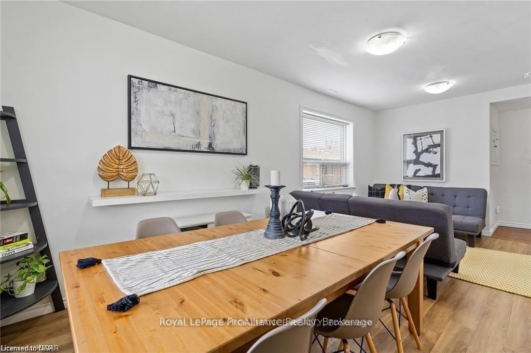
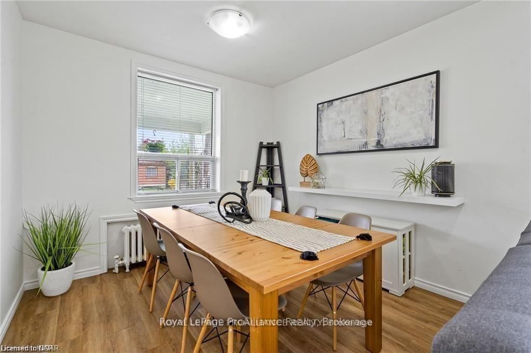
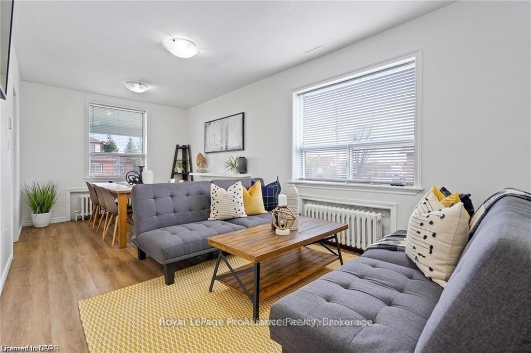
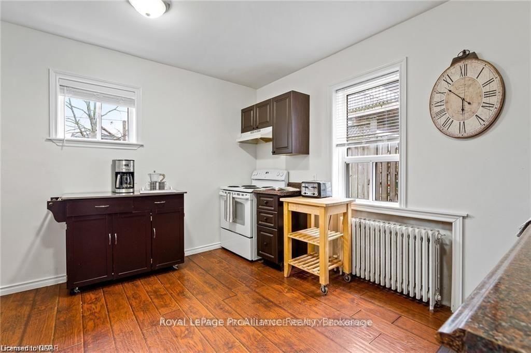
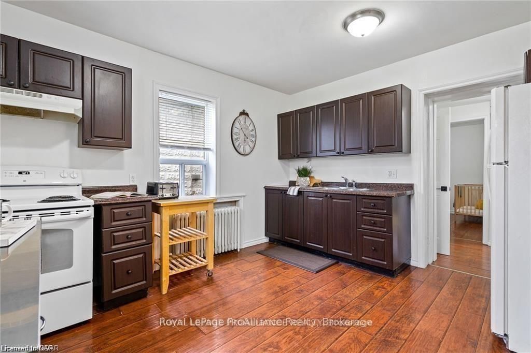
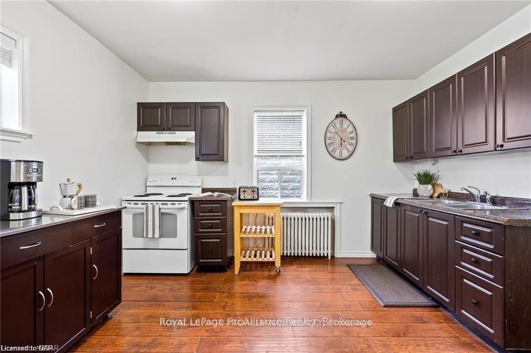

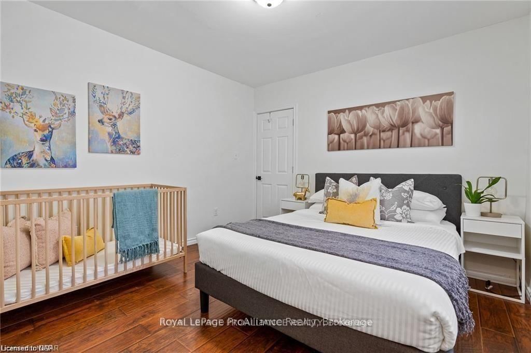
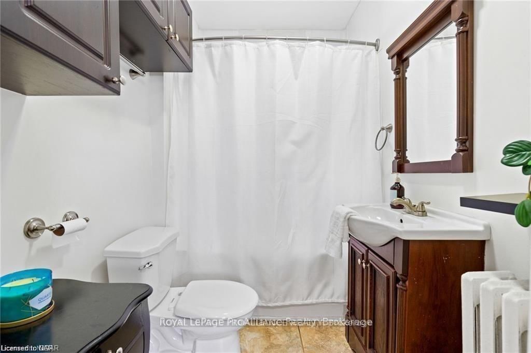
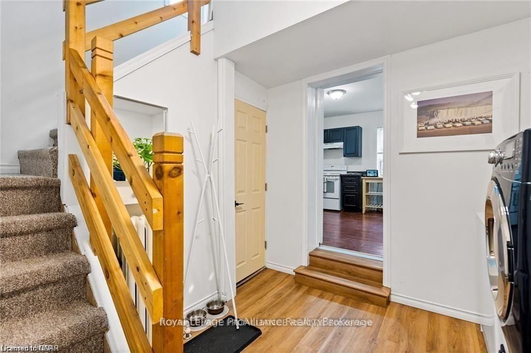
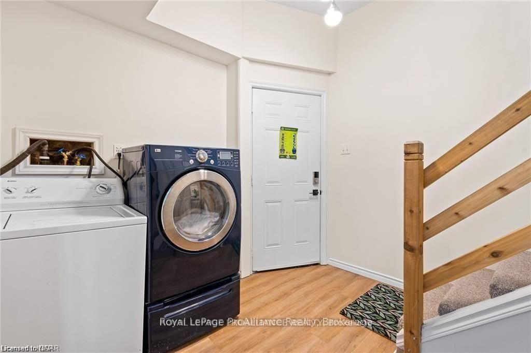
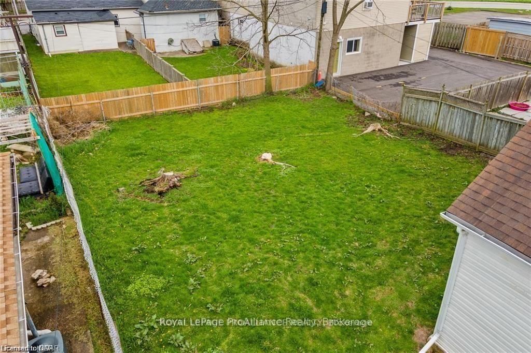
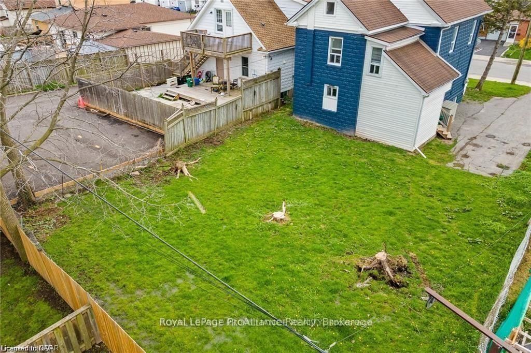
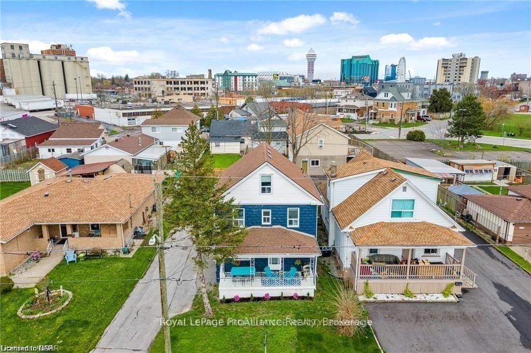
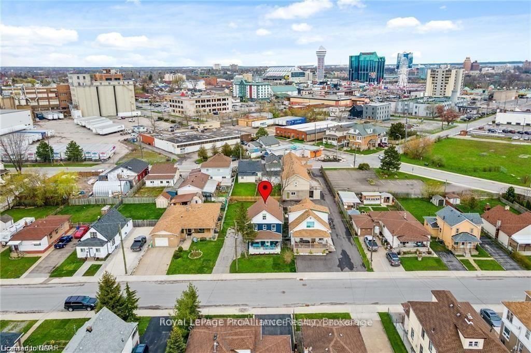
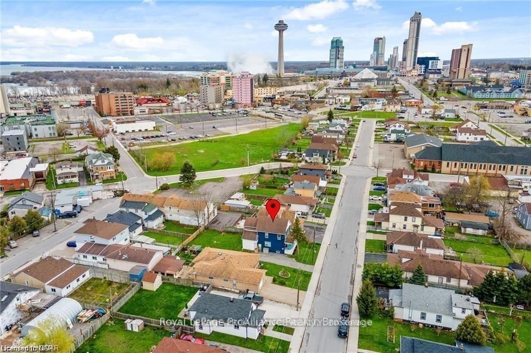
Lovely Main Floor Unit Available In This Huge 2. The 2 1/2 Storey on Main-5654 Desson Avenue has 1 bedrooms, 1 bathrooms, and is located on a 105.7 x 50 ft loton < .50 acres in the community of Clifton Hill .5 Storey Duplex. Lots Of Space With This Units 1,100 Sq Ft, Featuring 1 Bedroom, 1 Bathroom And As An Extra Bonus It Offers A Covered Walk-Out Porch. Shared Laundry In The Common Area. Property Is Bright And Well Maintained With An Updated Kitchen And Bathroom, Large Fenced Back Yard, 2 Parking Spaces In The Driveway. Just Steps From Clifton Hill, Niagara Falls Tourist Area, Casinos, Shopping, Parks, Restaurants And Highway Access.
Shared Washer and Dryer, Fridge, Stove.
The address Main-5654 Desson Avenue was listed for lease (MLS# X12845024) on Wednesday, March 04, 2026.




 Share
Share
 1
1 1
1 50 x 105.7 ft lot