
Local real estate rules require that you sign in to view sold property information.
| List Date | List Price | Last Status | Sold Date | Sold Price | Days On Market |
|---|---|---|---|---|---|
| 0000-00-00 | $00000 | Ter | N/A | N/A | N/A |
| 0000-00-00 | $00000 | Exp | N/A | N/A | N/A |
| 0000-00-00 | $00000 | Exp | N/A | N/A | N/A |
Listed by Royal Lepage Meadowtowne Realty.
9275 Wellington Rd 50 null is a Detached, 1 1/2 Storey and is currently for Sale @ $3,880,000. Taxes in 2025 were $9,405.00.
More homes for sale under 3.9M in Erin
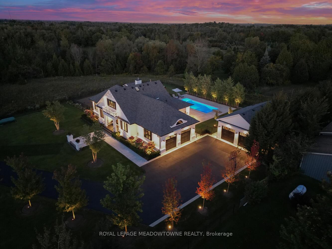
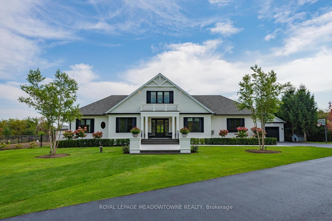
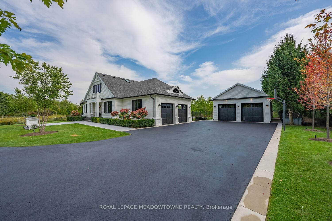
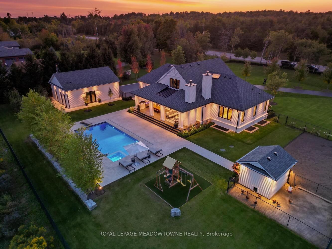
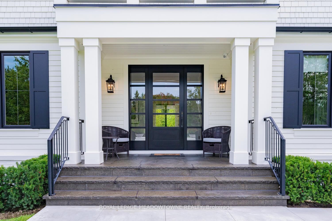
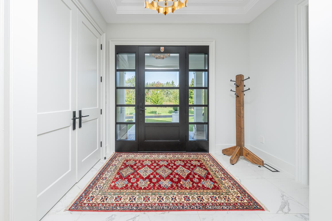
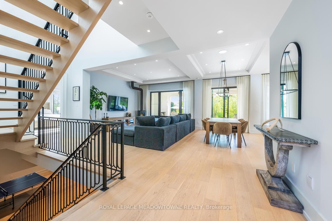
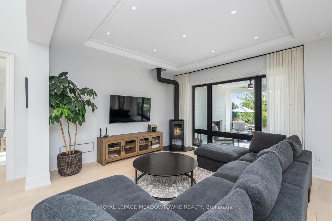
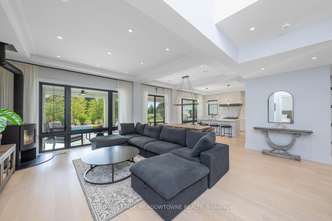
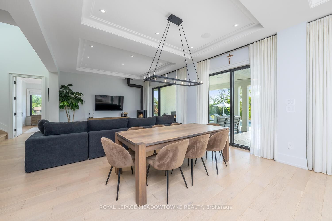
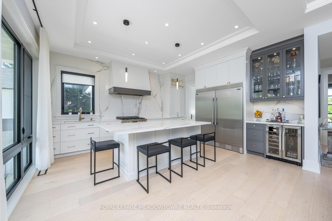
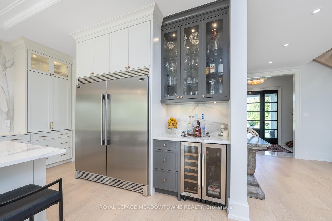
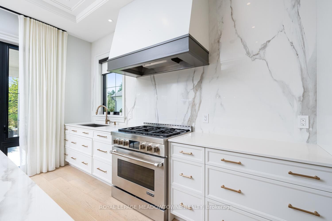
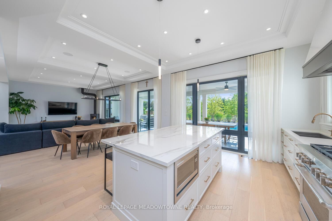
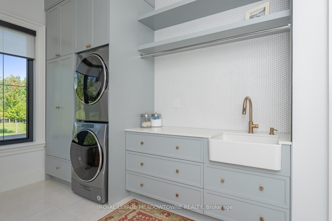
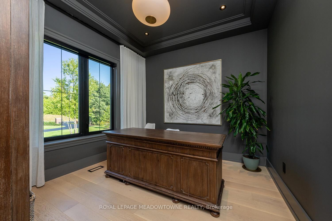
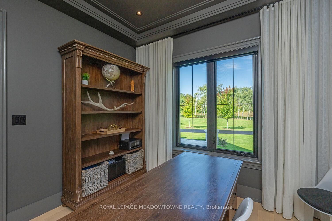
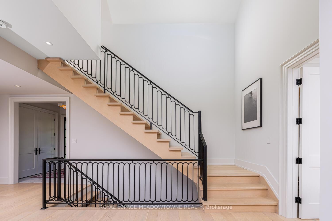
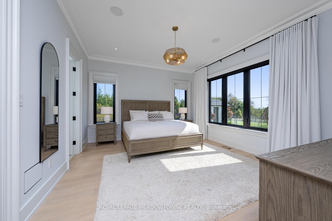
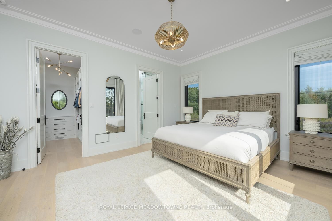
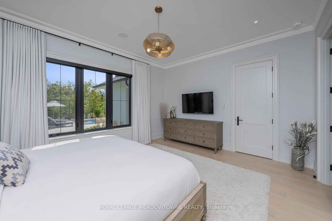
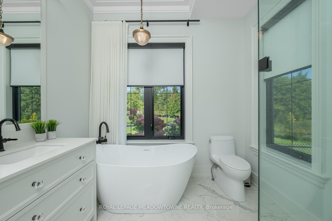
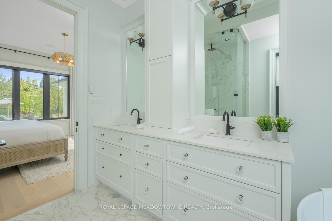
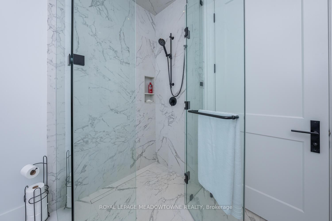
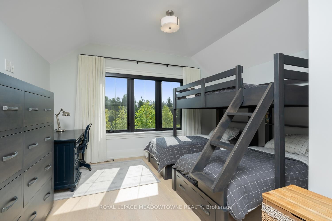
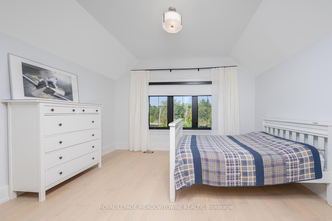
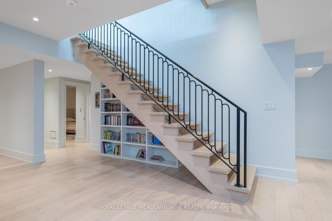
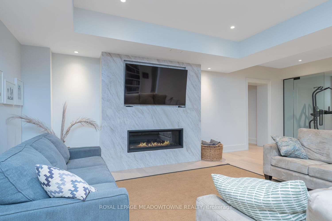
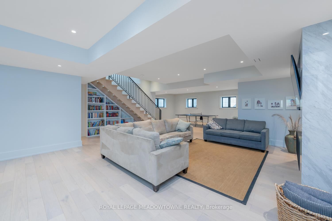
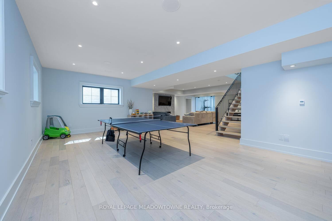
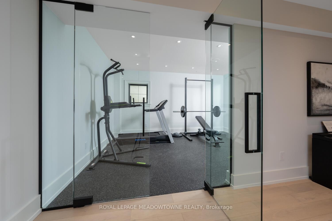
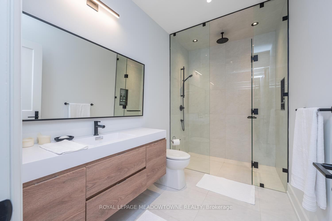
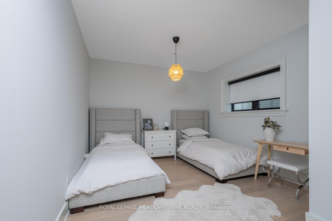
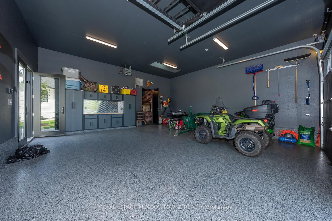
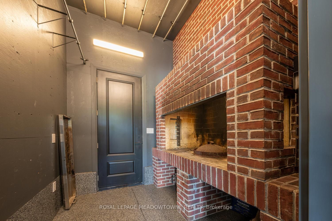
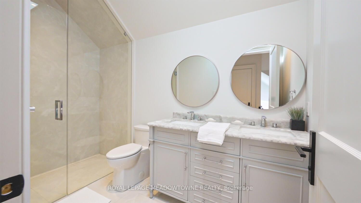
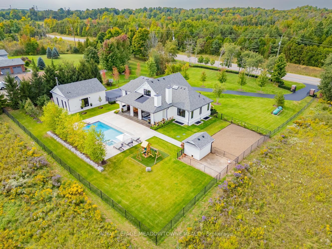
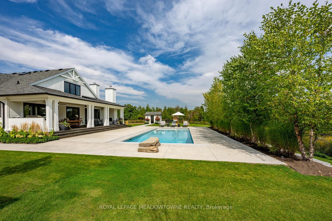
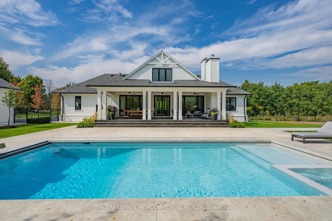
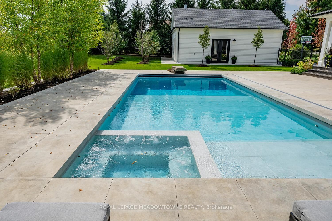

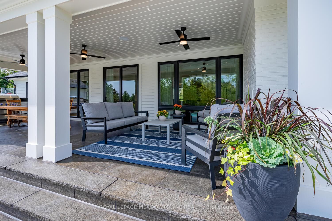
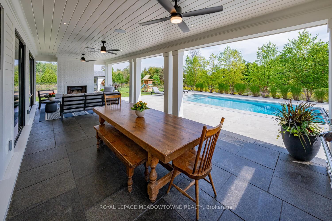
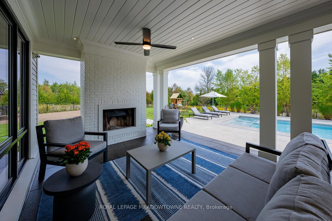
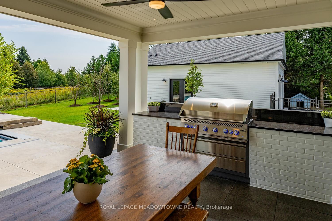
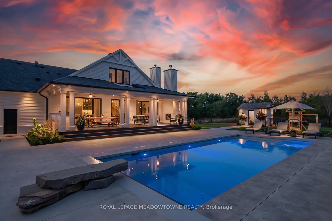
When Home is a Sanctuary: From the moment you drive through the gates of this John Wilmott-designed custom home, every detail speaks of exceptional craftsmanship. The 1 1/2 Storey on 9275 Wellington Rd 50 null has 3 bedrooms, 4 bathrooms, and is located on a 248.87 x 171.97 ft loton .50-1.99 acres in the community of Rural Erin . The handcrafted modular brick and Cape Cod siding set the tone, while the crushed granite flagstone path leads to a stunning Mahogany entry door. Step inside to soaring 10-ft ceilings, White Oak flooring, custom Poplar trim, and elegant crown mouldings - a home that truly inspires.The heart of the home is thekitchen with marble counters, opening to a covered back porch featuring a brick fireplace, built-in BBQ, concrete pool and spa, and a seamless speaker system - perfect for entertaining year-round.Relax in the main-floor principal bedroom with a spa-like ensuite, curbless shower, and a large walk-in closet. A main-floor office, powder room, and laundry complete the level. Upstairs, two additional bedrooms and a bathroom provide space for family or guests.The lower level boasts a large family room with above-grade windows and fireplace, an additional bedroom and bath, a sizable exercise room with rubber flooring, and ample storage with built-in cupboards.Step outside to thoughtfully designed landscaping for privacy and impact. Park with ease in the oversized 2-car garage with epoxy floors or take advantage of the additional detached garage with heated floors, a 3-piece bath/change room, and a custom wood-burning oven.This isn't just a home - it's a lifestyle of luxury, attention to detail, and timeless design.
Fridge, Stove, Dishwasher, Microwave, Bar Fridge, Washer Driver, BBQ, Existing Light Fixtures & Window Coverings, Pool Cover & RelatedPool Equipment, Garage Door Opener, Playground Set, Mounted TV's & Brackets (3)
The address 9275 Wellington Rd 50 null was listed for sale (MLS# X12832696) on Monday, March 02, 2026.




 Share
Share
 3+1
3+1 3+1
3+1 4
4 171.97 x 248.87 ft lot