By

Sign In
Sign In to view listing's details
×

2234 Upper Dwyer Hill Road in Carp has been sold

MLS #:
X12778826
Type:
Detached, Bungalow
Approx. SQFT:
700-1100
Basement:
Finished
4 4
2 399.57 x 1993.13 ft lot
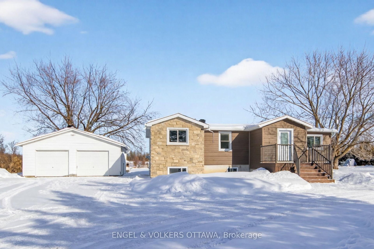
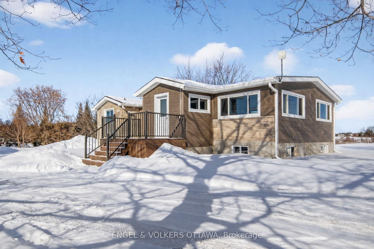
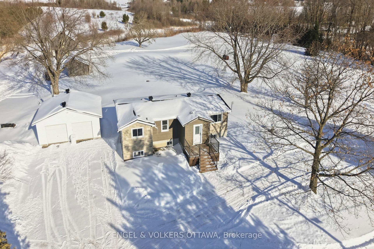
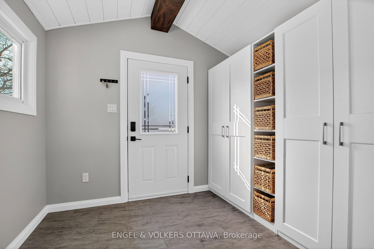
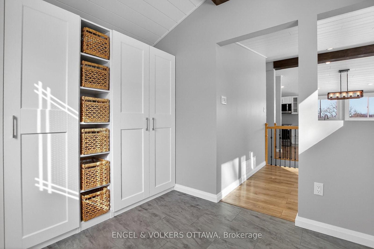
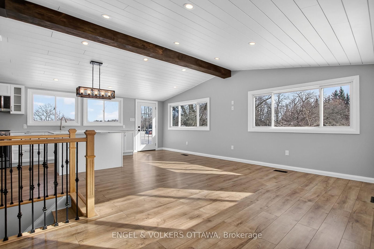
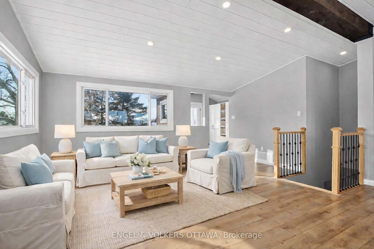
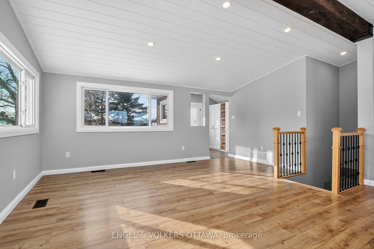
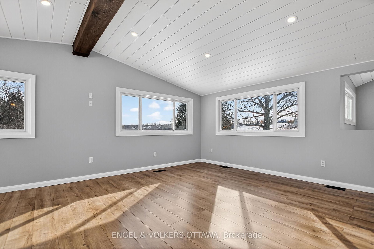
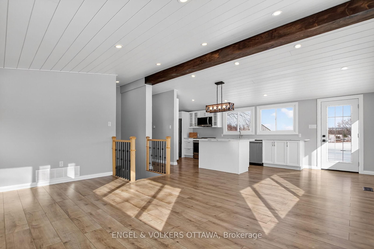
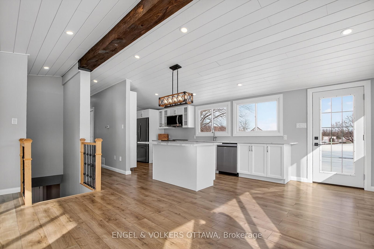
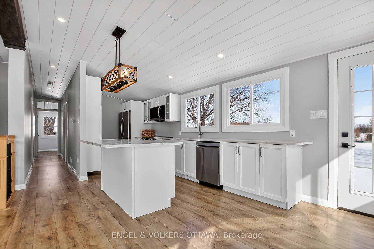
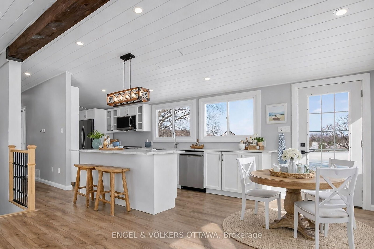
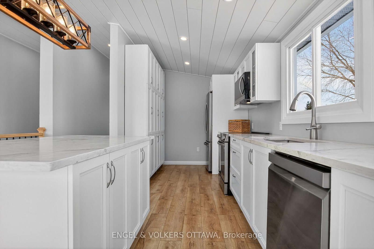
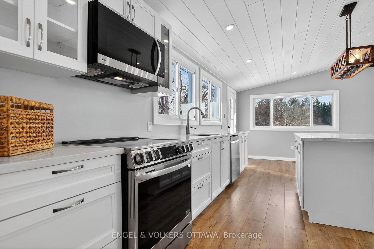
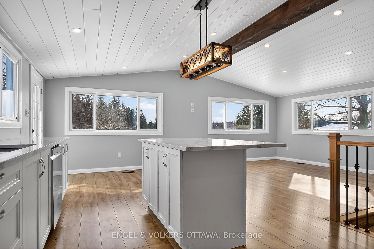
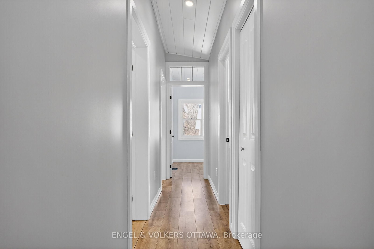
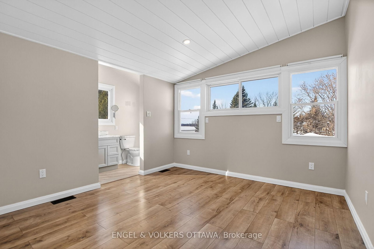
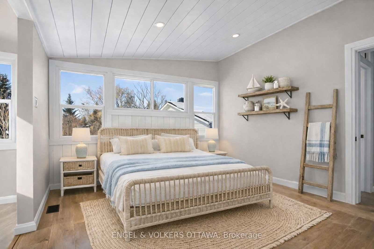
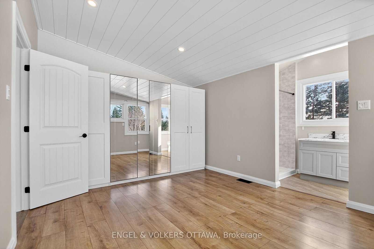
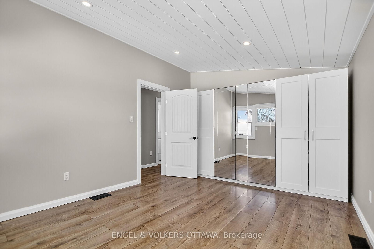
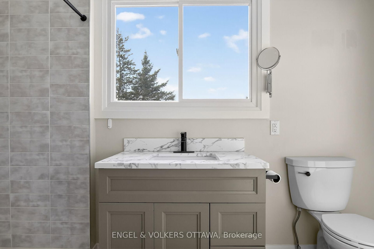
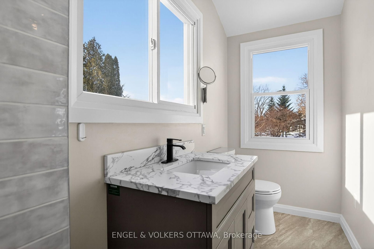
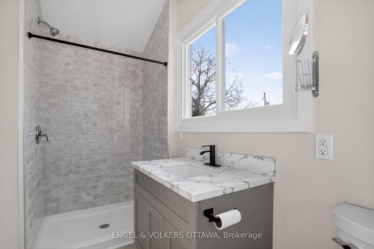
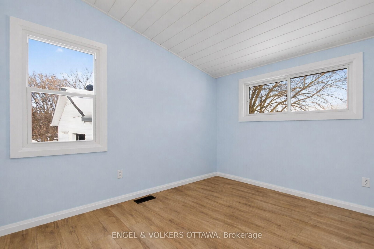
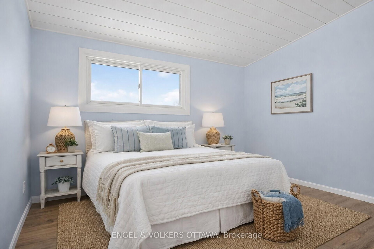
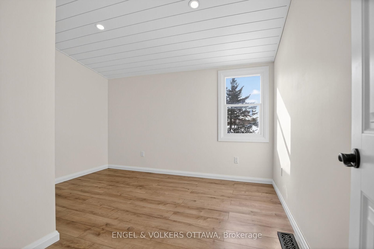
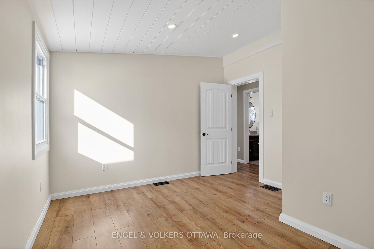
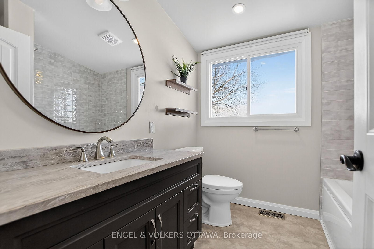
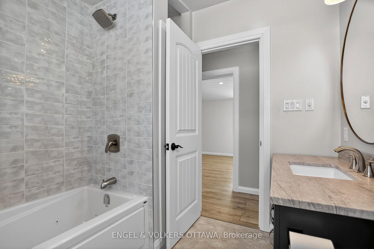
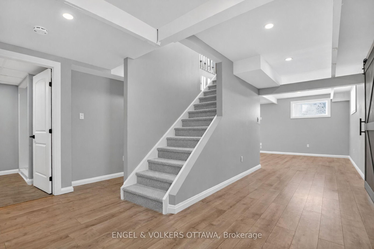
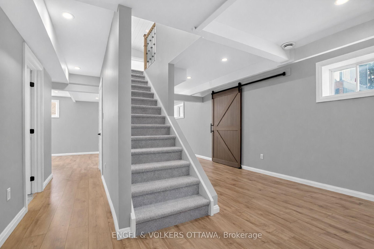
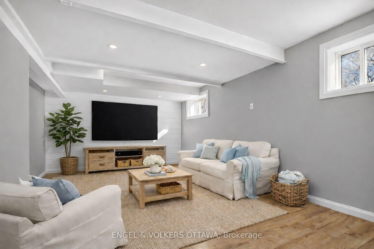
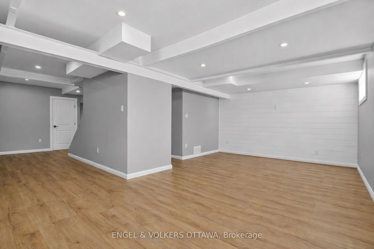
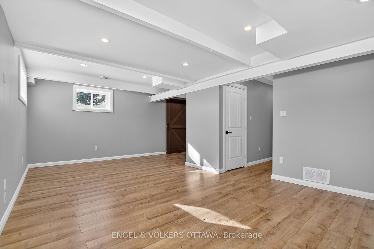
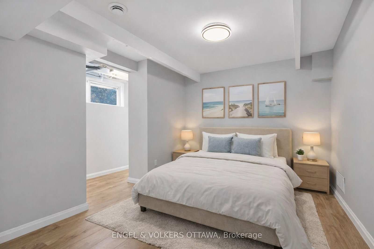
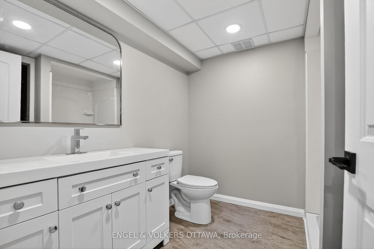
Fully renovated country oasis! Sitting on 18.3 acres of stunning land with creek and out buildings with barn and electric fence. Fully fenced area for cattle or other animals. Detached 2 car garage with wood stove. Lots of room to store all your toys! This is the perfect hobby farm! Top to bottom interior and exterior renovations. Stunning flooring, pot lights and chefs kitchen! New appliances. All bathrooms are brand new! Large master bedroom with ensuite and custom storage! 3 + 1 bedrooms. Fully finished basement with custom laundry room, storage room, bathroom and bedroom. Just turn the key and move in! Enjoy a bonfire and looking at the stars! Just a few minutes drive to the amenities of Almonte. Book your showing today to see this one of a kind home & property. See links below for floor plans and more pictures, including arial drone photos of the property.

WHAT'S YOUR HOME WORTH?

Click here to get an instant estimate and track its value over time.

  • Date Listed: Tuesday, February 10, 2026
  • Listing Brokerage: Engel & Volkers Ottawa - Disclaimer: The information contained in this listing has not been verified by Engel & Volkers Ottawa and should be verified by the buyer.
  • Virtual Tour: View Virtual Tour for 2234 Upper Dwyer Hill Road
  • City: Carp

    More 4 bedrooms homes for sale in Carp

  • Neighbourhood: Huntley Ward (North West)
  • Major Intersection: Dwyer Hill Rd
  • Full Address: 2234 Upper Dwyer Hill Road, Carp, K0A 1L0, Canada, ON, Canada
  • Living Room:
  • Kitchen:
  • Amenities:
  • Taxes: $2,245.00 (2025)
Foyer7 x 8 ft56 sq ft
Living15 x 10 ft150 sq ft
Dining8 x 11 ft88 sq ft
Kitchen15 x 11 ft165 sq ft
Primary15 x 10 ft150 sq ft
Bathroom9 x 4 ft36 sq ft
Br11 x 11 ft121 sq ft
Br13 x 10 ft130 sq ft
Bathroom7 x 8 ft56 sq ft
Rec30 x 22 ft660 sq ft
Br13 x 14 ft182 sq ft
Utility7 x 8 ft56 sq ft
Laundry8 x 8 ft64 sq ft
Bathroom9 x 8 ft72 sq ft
Utility12 x 12 ft144 sq ft