By

CALL
TOUR PROPERTY
×

499 Valley Drive in Oakville for sale

Asking price
$3,599,900
Estimate (Nov 18)
$3,500,000
MLS #:
W14193070
Type:
Detached, 2-Storey
Approx. SQFT:
5000 +
Basement:
Finished, Walk-Up
4+1 4+1
2 60.25 x 252.09 ft lot
PROPERTY HISTORY
SIGN IN REQUIRED
List Date List Price Last Status Sold Date Sold Price Days On Market
0000-00-00 $00000 Ter N/A N/A N/A
0000-00-00 $00000 Exp N/A N/A N/A
0000-00-00 $00000 Ter N/A N/A N/A
0000-00-00 $00000 Exp N/A N/A N/A
0000-00-00 $00000 Ter N/A N/A N/A
0000-00-00 $00000 Sld May 30, 2023 $1,300,000
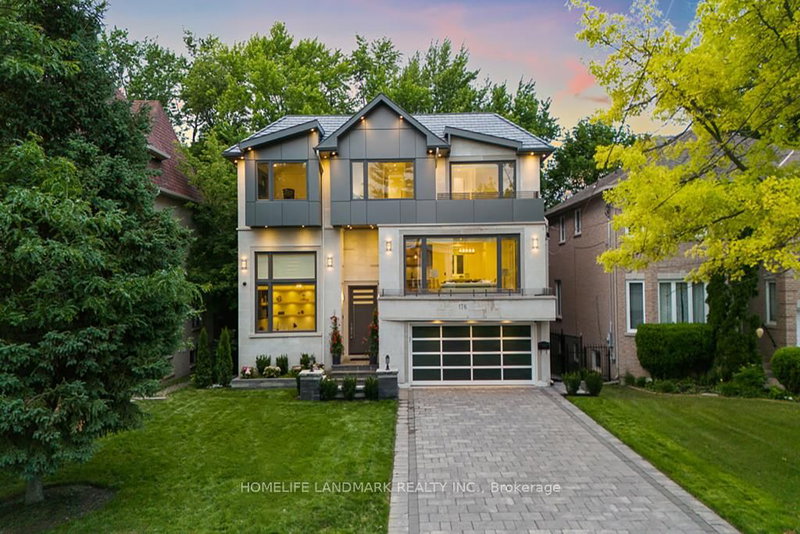
Build your custom home on a 60 252 ft ravine lot in South Oakville. Offered as a pre-construction sale by Adlakha Design & Build, The Crest is planned with approximately 6,000 sq. ft. of finished living space, including a finished walk-up basement. The design features four bedrooms upstairs, each with a private ensuite and walk-in closet. The lower level includes a home theatre, recreation room, bar, and guest suite. Buyers may have the opportunity to make select floor plan changes before construction begins.

WHAT'S YOUR HOME WORTH?

Click here to get an instant estimate and track its value over time.

  • Date Listed: Wednesday, November 18, 2026
  • Listing Brokerage: Sutton Group Quantum Realty Inc. - Disclaimer: The information contained in this listing has not been verified by Sutton Group Quantum Realty Inc. and should be verified by the buyer.
  • City: Oakville

    More 4 bedrooms homes for sale in Oakville

  • Neighbourhood: West
  • Major Intersection: Third Line & Bridge Road
  • Full Address: 499 Valley Drive, Oakville, L6L 4L9, Canada, ON, Canada
  • Kitchen:
  • Family Room:
  • Amenities:
  • Taxes: $5,900.00 (2025)
Kitchen20 x 17 ft340 sq ft
Family16 x 15 ft240 sq ft
Mudroom8 x 6 ft48 sq ft
Bathroom8 x 5 ft40 sq ft
Primary20 x 16 ft320 sq ft
2nd Br14 x 14 ft196 sq ft
3rd Br16 x 16 ft256 sq ft
Bathroom8 x 5 ft40 sq ft
Laundry14 x 6 ft84 sq ft
Br10 x 10 ft100 sq ft
Media/Ent20 x 19 ft380 sq ft
Rec37 x 19 ft703 sq ft

Recently sold comparables in West

Similar homes for sale

WHAT'S YOUR HOME WORTH?

Click here to get an instant estimate and track its value over time.