By

CALL
TOUR PROPERTY
×

4077 River Mill Way in Mississauga for sale

Asking price
$1,699,000
Estimate (Nov 18)
$1,640,000
MLS #:
W14192266
Type:
Detached, 2-Storey
Approx. SQFT:
3000-3500
Basement:
Finished
4 4
2 48.91 x 120 ft lot
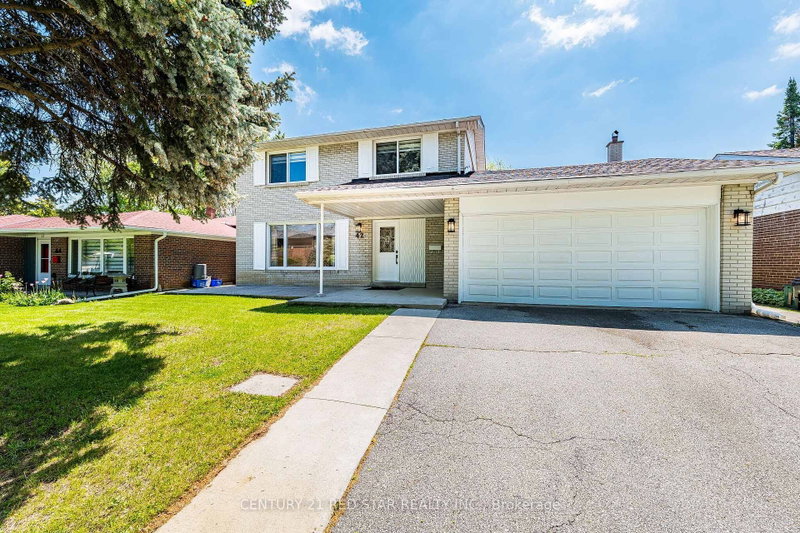
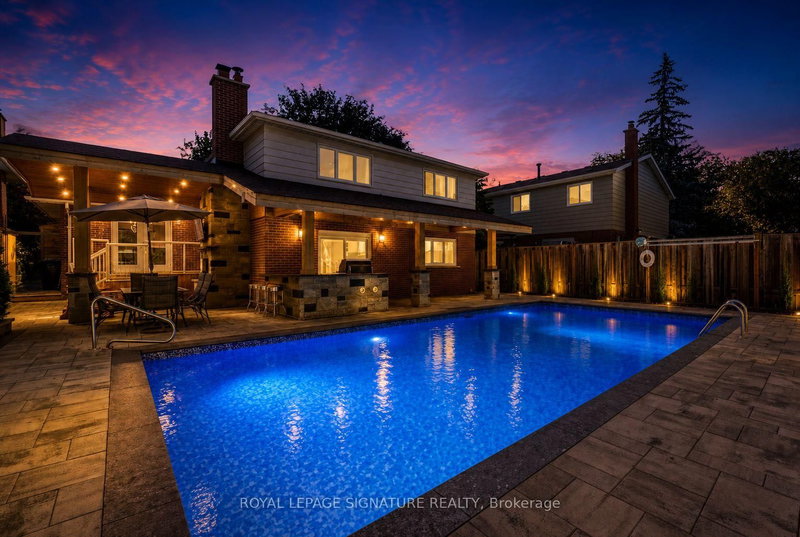
Welcome to one of the most prestigious and distinctive pockets of Rockwood Village! Set on a premium lot backing onto Garnetwood Park and minutes from Etobicoke Creek, this lovingly maintained home reflects true pride of ownership throughout. Offering over 3,171 sq. ft. above grade, the home features generous principal rooms, spacious bedrooms, and an abundance of open living space, including a large finished basement with wet bar and plenty of possibilities. Quality details include premium baseboards, trim, moulding and wood work throughout, adding character and craftsmanship. Walkouts from the main floor lead to the backyard porch, while a second-level deck provides another wonderful outdoor space to enjoy. The front of the home and private backyard are both surrounded by mature landscaping and beautiful gardens. A large driveway with no sidewalk provides ample parking and added convenience. An exceptional opportunity to own a substantial, well-cared-for home in a sought-after setting, with the chance to update and customize to your own taste and style. Ideally located close to public transit, major highways and great schools. A rare offering in a truly special neighbourhood!

WHAT'S YOUR HOME WORTH?

Click here to get an instant estimate and track its value over time.

  • Date Listed: Wednesday, November 18, 2026
  • Listing Brokerage: Royal Lepage Signature Realty - Disclaimer: The information contained in this listing has not been verified by Royal Lepage Signature Realty and should be verified by the buyer.
  • Virtual Tour: View Virtual Tour for 4077 River Mill Way
  • City: Mississauga

    More 4 bedrooms homes for sale in Mississauga

  • Neighbourhood: Rathwood
  • Major Intersection: Burnhamthorpe Rd E and Ponytrail Dr
  • Full Address: 4077 River Mill Way, Mississauga, L4W 4C1, Canada, ON, Canada
  • Kitchen: Concrete Floor, Centre Island, Large Window
  • Living Room: hardwood floor, Crown Moulding, Casement Windows
  • Family Room: hardwood floor, Walk-Out, Crown Moulding
  • Kitchen: Ceramic Floor
  • Amenities:
  • Taxes: $11,372.00 (2025)
Kitchen12 x 12 ft144 sq ft
Breakfast21 x 10 ft210 sq ft
Living20 x 12 ft240 sq ft
Dining12 x 12 ft144 sq ft
Family16 x 15 ft240 sq ft
Den12 x 9 ft108 sq ft
Primary21 x 12 ft252 sq ft
2nd Br12 x 12 ft144 sq ft
3rd Br12 x 12 ft144 sq ft
4th Br12 x 12 ft144 sq ft
Rec44 x 24 ft1056 sq ft
Kitchen13 x 12 ft156 sq ft
Laundry16 x 7 ft112 sq ft

  • Saturday - November 21 2:00 - 4:00 PM
  • Sunday - November 22 2:00 - 4:00 PM

Recently sold comparables in Rathwood

Similar homes for sale

WHAT'S YOUR HOME WORTH?

Click here to get an instant estimate and track its value over time.