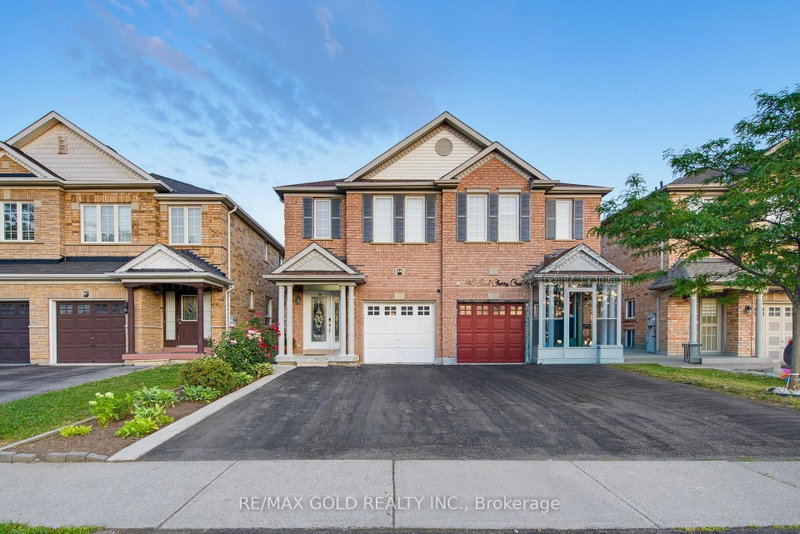
Rarely offered 4-bedroom semi-detached home situated on an exceptionally large, pie-shaped lot in a highly desirable, family-friendly neighbourhood! This bright and spacious home features an open-concept layout, no carpet, hardwood flooring throughout the main floor, 9-foot ceilings, & an abundance of natural light. The main floor offers a welcoming open-concept living room, breakfast area and kitchen with an island sink & plenty of cabinetry, along with a separate dining room, convenient powder room, and direct access to the garage. The second floor features four generously sized bedrooms, two full bathrooms, and the added convenience of second-floor laundry. The basement offers excellent additional future living space and tremendous potential for a future rental opportunity or in-law suite. Step outside and discover one of the largest backyards in the neighbourhood! The expansive pie-shaped lot offers endless possibilities to create your own private outdoor oasis or entertainment paradise. An excellent opportunity for growing families or those looking for additional living space and future income potential. A home with space, versatility and endless possibilities! Priced to Sell!!!!!
Listing Brokerage: Sutton Group - Summit Realty Inc. - Disclaimer: The information contained in this listing has not been verified by Sutton Group - Summit Realty Inc. and should be verified by the buyer.
Schedule a private showing of this property with an experienced member of our team.
Sandringham-Wellington GUIDE
Want to know more about Sandringham-Wellington?
Check out our Neighbourhood Guide and learn more about the schools, parks and people in this neighbourhood.





 Share


 4
 4
 1
 24.21 x 114.42 ft lot