By

CALL
TOUR PROPERTY
×

3845 Tacc Drive in Mississauga for lease

Asking price
$4,500
MLS #:
W14190328
Type:
Detached, 2-Storey
Approx. SQFT:
2000-2500
Basement:
Finished
4+1 4+1
2 48.36 x 81.82 ft lot
PROPERTY HISTORY
SIGN IN REQUIRED
List Date List Price Last Status Sold Date Sold Price Days On Market
0000-00-00 $00000 Sld Sep 20, 2019 $980,000
0000-00-00 $00000 Sld Sep 19, 2016 $879,000
0000-00-00 $00000 Ter N/A N/A N/A
0000-00-00 $00000 Sld Nov 24, 2014 $658,500
0000-00-00 $00000 Ter N/A N/A N/A
0000-00-00 $00000 Sld Jun 10, 2009 $455,000
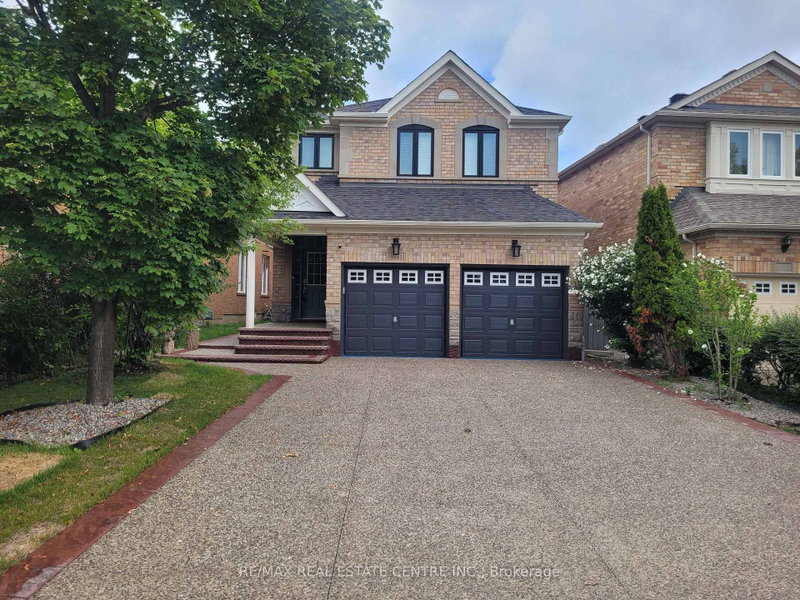
Welcome to 3845 Tacc Drive in Mississauga's sought-after Churchill Meadows community. This spacious two-storey detached home offers four bedrooms, a double-car garage and approximately 2,167 sq. ft. of above-grade living space. Features include hardwood flooring, a separate dining room, a family room with fireplace, and a kitchen with quartz countertops and stainless steel appliances. The breakfast area overlooks the garden and offers outdoor access. The primary bedroom features a walk-in closet and five-piece ensuite. Conveniently located near schools, parks, public transit, shopping and recreation facilities, with easy access to major highways.

WHAT'S YOUR HOME WORTH?

Click here to get an instant estimate and track its value over time.

  • Date Listed: Wednesday, November 18, 2026
  • Listing Brokerage: Bay Street Kerrland Realty - Disclaimer: The information contained in this listing has not been verified by Bay Street Kerrland Realty and should be verified by the buyer.
  • City: Mississauga

    More 4 bedrooms homes for lease in Mississauga

  • Neighbourhood: Churchill Meadows
  • Major Intersection: Churchill Meadows Blvd
  • Full Address: 3845 Tacc Drive, Mississauga, L5M 6N6, Canada, ON, Canada
  • Kitchen: Quartz Counter, Stainless Steel Appl, Backsplash
  • Family Room: hardwood floor, Fireplace
  • Amenities:
  • Taxes: $0.00 (null)
Dining12 x 10 ft120 sq ft
Kitchen10 x 9 ft90 sq ft
Breakfast12 x 7 ft84 sq ft
Family21 x 11 ft231 sq ft
Primary19 x 12 ft228 sq ft
2nd Br14 x 10 ft140 sq ft
3rd Br13 x 10 ft130 sq ft
4th Br12 x 11 ft132 sq ft
5th Br9 x 8 ft72 sq ft
Rec20 x 12 ft240 sq ft

Recently leased comparables in Churchill Meadows

Similar homes for lease

WHAT'S YOUR HOME WORTH?

Click here to get an instant estimate and track its value over time.