By

CALL
TOUR PROPERTY
×

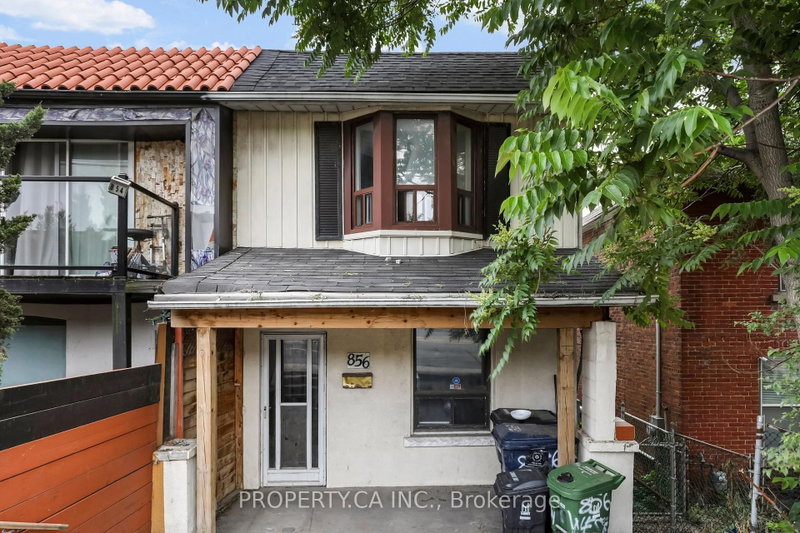
856 Weston Road in Toronto for lease

Asking price
$2,600
MLS #:
W14189834
Type:
Semi-Detached, 2-Storey
Approx. SQFT:
700-1100
3 3
17.42 x 139 ft lot
PROPERTY HISTORY
SIGN IN REQUIRED
List Date List Price Last Status Sold Date Sold Price Days On Market
0000-00-00 $00000 Lsd Sep 15 $2,700
0000-00-00 $00000 Ter N/A N/A N/A
0000-00-00 $00000 Lsd Apr 30, 2025 $3,200
0000-00-00 $00000 Sld Nov 13, 2012 $260,000
0000-00-00 $00000 Exp N/A N/A N/A
0000-00-00 $00000 Ter N/A N/A N/A
0000-00-00 $00000 Exp N/A N/A N/A
Welcome to 856 Weston Rd - A Recently Renovated Main and Second Floor Suite With 3 Bedrooms, Bathroom, Parking and Ensuite Laundry! Flexible Floor Plan Offers Up Plenty of Space For Working Professionals and Families, With Updated Kitchen, Large Primary Retreat and Private Balcony Overlooking Backyard Space. Ideally Located, Just Steps to Public Transit (Including TTC / Eglinton LRT, UP and GO) and Easy Access to Highway 400, 401, Plus The Best Shopping and Dining in The Junction and St Clair West. Walking Distance to Several Parks And Everyday Conveniences. 1 Parking Space Can Be Included for $100

WHAT'S YOUR HOME WORTH?

Click here to get an instant estimate and track its value over time.

  • Date Listed: Tuesday, November 17, 2026
  • Listing Brokerage: Property.Ca Inc. - Disclaimer: The information contained in this listing has not been verified by Property.Ca Inc. and should be verified by the buyer.

  • City: Toronto

    More 3 bedrooms homes for lease in Toronto

  • Neighbourhood: Rockcliffe-Smythe
  • Major Intersection: Weston Rd / Black Creek Dr
  • Full Address: 856 Weston Road, Toronto, M6N 3R5, Canada, ON, Canada
  • Kitchen: Modern Kitchen, Stainless Steel Appl, Updated
  • Living Room: Open Concept, Combined W/Dining
  • Amenities:
  • Taxes: $0.00 (null)

Recently leased comparables in Rockcliffe-Smythe

Similar homes for lease

WHAT'S YOUR HOME WORTH?

Click here to get an instant estimate and track its value over time.