By

CALL
TOUR PROPERTY
×

921 Longfellow Avenue in Mississauga for sale

Asking price
$4,598,800
Estimate (Nov 17)
$5,070,000
MLS #:
W14189730
Type:
Detached, 2-Storey
Approx. SQFT:
3500-5000
Basement:
Apartment, W/O
4+1 4+1
2 75 x 200 ft lot
PROPERTY HISTORY
SIGN IN REQUIRED
List Date List Price Last Status Sold Date Sold Price Days On Market
0000-00-00 $00000 Sld Jul 25, 2017 $2,835,000
0000-00-00 $00000 Ter N/A N/A N/A
0000-00-00 $00000 Exp N/A N/A N/A
0000-00-00 $00000 Ter N/A N/A N/A
0000-00-00 $00000 Lsd Feb 04, 2014 $6,500
0000-00-00 $00000 Sld Oct 23, 2012 $2,650,000
0000-00-00 $00000 Sld Feb 25, 2010 $955,000
0000-00-00 $00000 Ter N/A N/A N/A
0000-00-00 $00000 Exp N/A N/A N/A
0000-00-00 $00000 Sld Feb 25, 2010 $955,000
0000-00-00 $00000 Exp N/A N/A N/A
0000-00-00 $00000 Sld Oct 25, 2005 $900,000
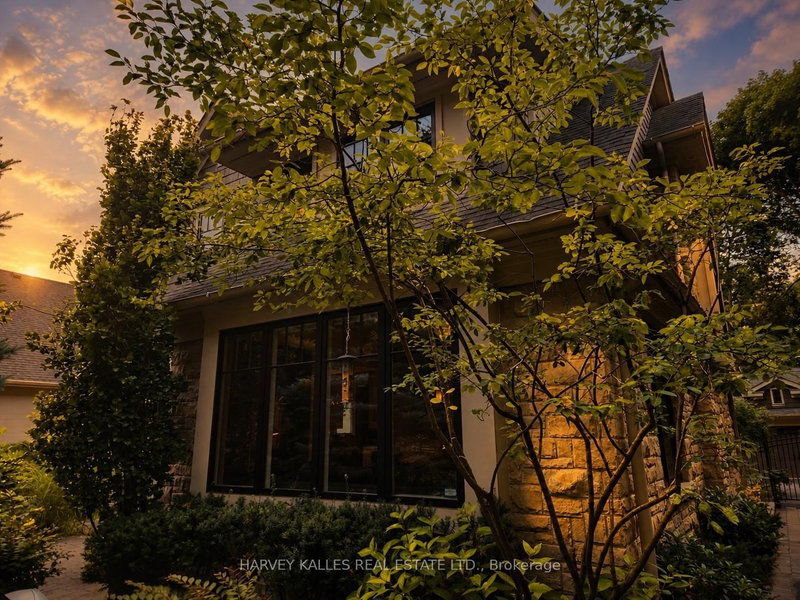
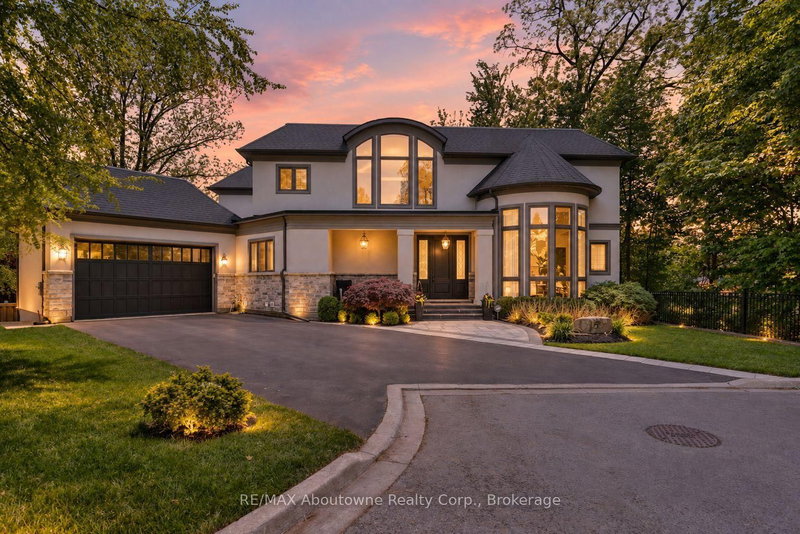
Nestled on an impressive 75 x 200 ft lot within the Lorne Park Estates, this extraordinary residence captures the allure of Muskoka in the city, where mature greenery frames a striking architectural statement. Spanning over 6,000 sq.ft. of total living space, it is a study in timeless elegance & considered craftsmanship. A grand foyer unveils rich chevron hardwood flooring extending throughout the main level, exquisite wainscotting, intricate millwork & a sweeping curved staircase w/ornate wrought iron detailing set the stage for the remarkable interiors that follow. An oak panelled office lends old world character w/coffered ceilings & arched bay windows. The principal living spaces flow into a gourmet kitchen, a culinary masterpiece w/custom cabinetry, built-in appliances, quartz countertops & an expansive island, overlooking a sunlit breakfast area. Crowned by a statement chandelier, the dining opens to the backyard patio & looks onto a dramatic living room, where cathedral ceilings, exposed wood beams, a gas fireplace, custom built-ins & floor to ceiling windows frame the landscape. Pot lights & integrated speakers add a discreet modern touch, while a 2pc powder room, mudroom & pet wash complete the main level. Beneath a skylight, the curved staircase leads to a sumptuous primary suite w/a two way fireplace, walk-in closet & 6pc ensuite featuring marble inspired finishes, Jacuzzi soaker tub, glass shower, dual vanities, & heated floors. Three additional bedrooms grace the upper level, complemented by a dedicated laundry room. The w/o lower level is an entertainer's haven, adorned w/new imported Italian tile flooring, a fully equipped kitchen, lounge & recreation spaces, home theatre, bedroom & 3pc bath. The grandeur extends outdoors, where towering trees, lush greenery, expansive deck & covered lounge create an enchanting setting for alfresco entertaining. Welcome to the coveted lifestyle of Lorne Park Estates, where lakeside charm leaves a lasting impression!

WHAT'S YOUR HOME WORTH?

Click here to get an instant estimate and track its value over time.

  • Date Listed: Tuesday, November 17, 2026
  • Listing Brokerage: Sam Mcdadi Real Estate Inc. - Disclaimer: The information contained in this listing has not been verified by Sam Mcdadi Real Estate Inc. and should be verified by the buyer.

  • Virtual Tour: View Virtual Tour for 921 Longfellow Avenue
  • City: Mississauga

    More 4 bedrooms homes for sale in Mississauga

  • Neighbourhood: Lorne Park
  • Major Intersection: Lakeshore Rd W & Tennyson Ave
  • Full Address: 921 Longfellow Avenue, Mississauga, L5H 2X9, Canada, ON, Canada
  • Kitchen: B/I Appliances, Centre Island, Quartz Counter
  • Living Room: Cathedral Ceiling, Gas Fireplace, Built-In Speakers
  • Family Room: Crown Moulding, Built-In Speakers, hardwood floor
  • Kitchen: Stainless Steel Appl, Quartz Counter, Bay Window
  • Amenities:
  • Taxes: $27,208.41 (2026)
Kitchen14 x 15 ft210 sq ft
Breakfast12 x 7 ft84 sq ft
Dining17 x 20 ft340 sq ft
Living16 x 18 ft288 sq ft
Family18 x 17 ft306 sq ft
Office18 x 22 ft396 sq ft
Primary15 x 24 ft360 sq ft
2nd Br18 x 13 ft234 sq ft
3rd Br15 x 15 ft225 sq ft
4th Br15 x 16 ft240 sq ft
Laundry10 x 9 ft90 sq ft
5th Br16 x 21 ft336 sq ft
Kitchen18 x 31 ft558 sq ft
Rec29 x 18 ft522 sq ft

Recently sold comparables in Lorne Park

Similar homes for sale

WHAT'S YOUR HOME WORTH?

Click here to get an instant estimate and track its value over time.