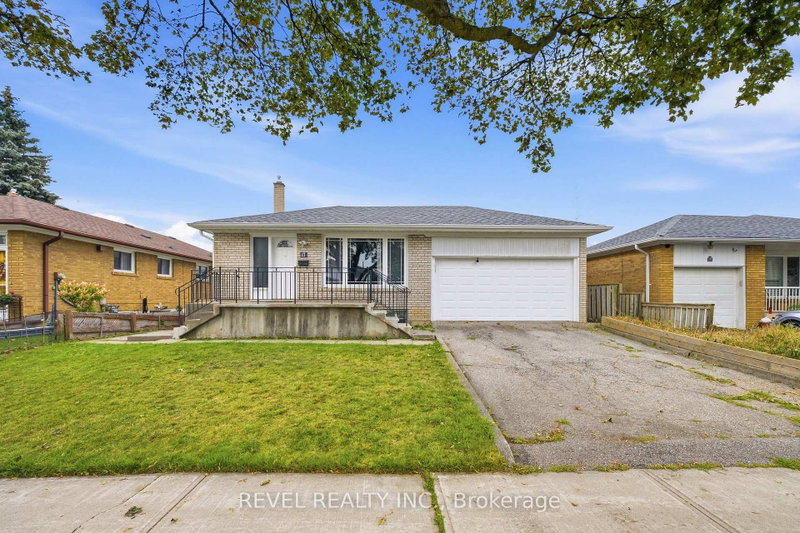
Welcome to 170 Bartley Bull Parkway, situated in the sought-after Peel Village community of Brampton! This beautifully renovated 4-level backsplit offers an exceptional combination of modern finishes, functional living space and timeless neighbourhood charm. Featuring 3+1 bedrooms and 4 bathrooms, the home showcases elegant marble flooring in the front foyer, hardwood flooring throughout and a bright, open-concept living, dining and kitchen area designed for both everyday comfort and entertaining. The finished lower-level living space, complete with an additional bedroom and in-law suite potential, offers added flexibility for extended family or multi-generational living. Step outside to a private backyard featuring a spacious deck, perfect for summer gatherings, outdoor dining or simply relaxing. Situated on a generous 50 x 110 ft lot in an established community, this move-in-ready detached home offers the space, style and versatility today's buyers are looking for. A fantastic opportunity to own in desirable Peel Village!
Listing Brokerage: Zolo Realty - Disclaimer: The information contained in this listing has not been verified by Zolo Realty and should be verified by the buyer.





 Share


 3+1
 3+1
 1
 50 x 110 ft lot