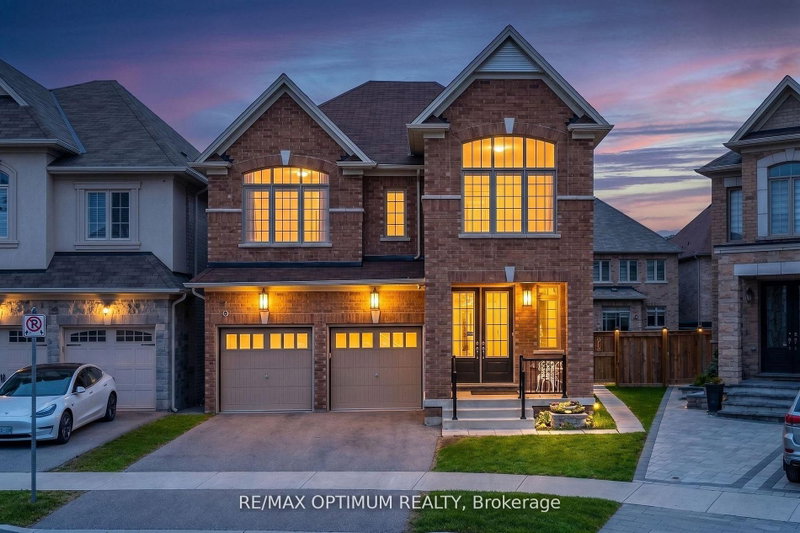
Welcome to Prestigious Mayfield Village - The Bright Side Community!Discover exceptional living in this highly sought-after community by renowned builder Remington Homes. This stunning Charlotte Model offers 2,906 sq. ft. of beautifully designed living space, featuring 4 spacious bedrooms and 3.5 bathrooms.Step inside to a bright, sun-filled open-concept layout enhanced by soaring 9.6-ft smooth ceilings on the main floor and 9-ft ceilings on the second level. Elegant hardwood flooring extends throughout the main floor (excluding tiled areas) and upper hallway, complemented by beautiful hardwood staircase.The chef-inspired kitchen is thoughtfully appointed with extended-height cabinetry and granite countertops, offering both style and functionality for everyday living and entertaining.Combining modern design, generous living spaces and quality finishes, this exceptional home offers the perfect blend of elegance and comfort. An outstanding opportunity to own in one of Mayfield Village's most desirable communities!
Listing Brokerage: Intercity Realty Inc. - Disclaimer: The information contained in this listing has not been verified by Intercity Realty Inc. and should be verified by the buyer.
Schedule a private showing of this property with an experienced member of our team.
Sandringham-Wellington North GUIDE
Want to know more about Sandringham-Wellington North?
Check out our Neighbourhood Guide and learn more about the schools, parks and people in this neighbourhood.





 Share


 4
 4
 2
 45.11 x 90.2 ft lot