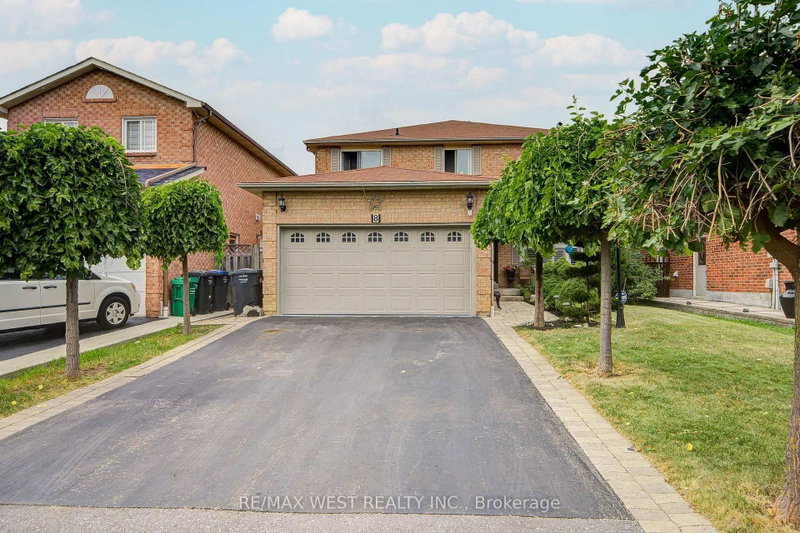
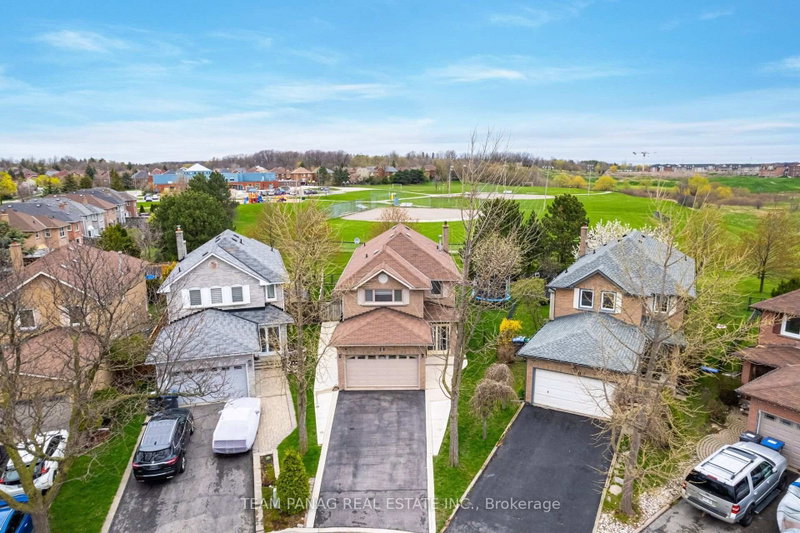
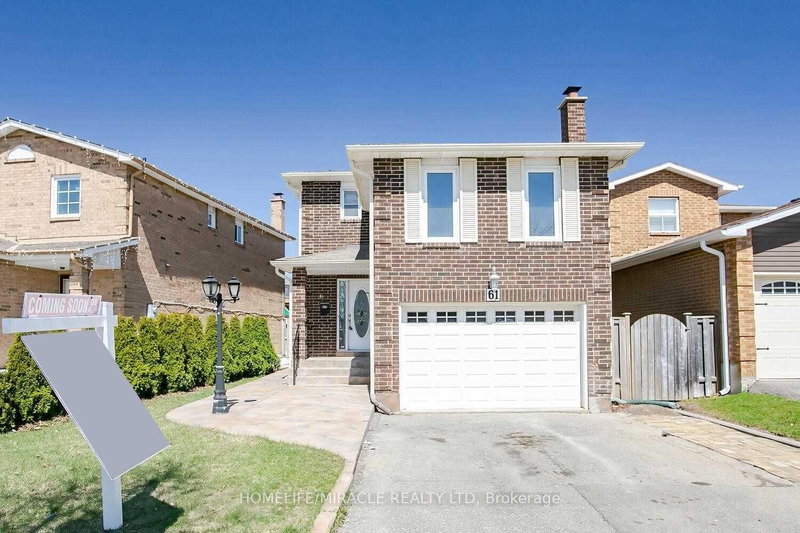
OPPORTUNITY KNOCKS! Bright, Spacious and Beautifully Maintained Home Features a Rare Main-Floor den, Generous Living Area and a Private Yard backing Onto Park! Extensive Updates with New Furnace (2026), Quality Metal Roof (2025), New Main-Floor windows (2020) and More! Main Floor features Rich Hardwood Floors and An Abundance of Natural Light. Versatile Main-Floor Den is an Ideal Home Office or Can Easily Be a 5th Bedroom! Designer kitchen with Large Eat-In Area, Granite Countertops and Oversized Tiles. Brand-New Dishwasher (2026) and Induction Stove (2025). Walk out to Deck and Private Yard Backing Onto Park - an Entertainers Delight! Spacious Finished Basement Provides Excellent Living Space with a 3-Piece Washroom and Bedroom Area - Ideal Family Retreat, Recreation Area or Teenage Quarters. Recent Improvements Include: Metal Roof (2025), Furnace (2026), Main-Floor Windows (2020), Bedroom Doors (2026), Berber Carpet (2026), Fresh Paint (2026), Induction Stove (2025), Dishwasher (2026), Insulated Garage Doors (2023), New Eaves (2019) and a Refurbished Main Bathroom. Nothing To Do - Just Move in and Enjoy! Ideally Located steps to the Etobicoke Park Trail System and Creek, Within Walking Distance to Elementary Schools, public/Catholic High Schools and Shopping. A Rare Combination of Space, upgrades, Functionality and a Premium Park Setting. DON'T MISS THIS ONE!
Listing Brokerage: Sterling Realty Inc. - Disclaimer: The information contained in this listing has not been verified by Sterling Realty Inc. and should be verified by the buyer.





 Share


 4
 4
 2
 45.11 x 100.07 ft lot