By

CALL
TOUR PROPERTY
×

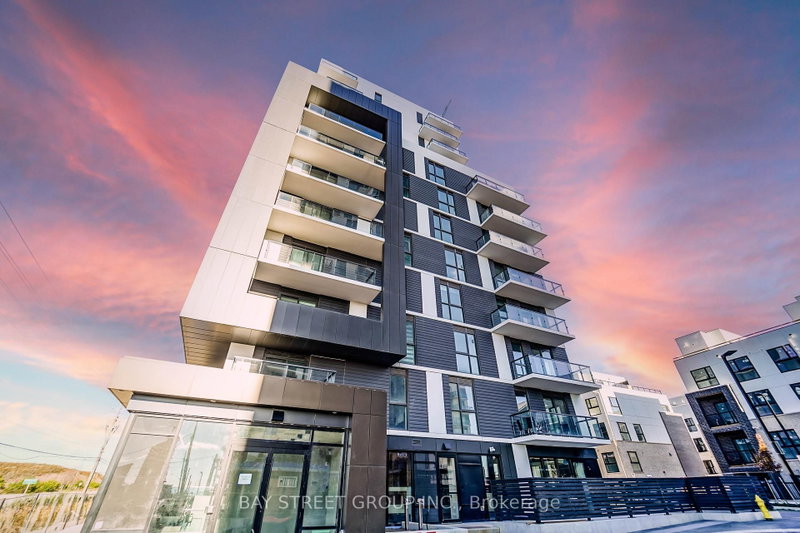
316-168 Sabina Drive in Oakville for lease

Asking price
$1,950
MLS #:
W14187968
Type:
Condo Apt, Apartment
Approx. SQFT:
500-599
1 1
PROPERTY HISTORY
SIGN IN REQUIRED
List Date List Price Last Status Sold Date Sold Price Days On Market
0000-00-00 $00000 Lsd Jul 21, 2021 $1,700
0000-00-00 $00000 Ter N/A N/A N/A
0000-00-00 $00000 Sld Jan 31, 2021 $480,000
0000-00-00 $00000 Sld Jul 24, 2019 $372,000
0000-00-00 $00000 Sus N/A N/A N/A
0000-00-00 $00000 Lsd Apr 04, 2018 $1,500
Beautifully Maintained 1-Bedroom, 1-Bathroom Suite In The Sought-After Trafalgar Landing Community In The Heart Of Oakville! This Bright And Inviting Unit Features A Modern Open-Concept Layout, 9-Foot Smooth Ceilings, Floor-To-Ceiling Windows And A Private Open Balcony, Creating A Welcoming Space To Relax And Unwind. Enjoy A Functional Layout With Contemporary Finishes And Plenty Of Natural Light. Ideally Located Just Minutes From Walmart, Superstore, Sheridan College, Oakville Trafalgar Memorial Hospital, Parks, Shopping, Restaurants And Everyday Essentials. Convenient Access To The QEW, 403 And 407 Makes Commuting A Breeze. An Excellent Opportunity To Enjoy Comfortable Living In A Convenient And Well-Connected Oakville Location!

WHAT'S YOUR HOME WORTH?

Click here to get an instant estimate and track its value over time.

  • Date Listed: Tuesday, November 17, 2026
  • Listing Brokerage: Royal Lepage Real Estate Services Ltd. - Disclaimer: The information contained in this listing has not been verified by Royal Lepage Real Estate Services Ltd. and should be verified by the buyer.

  • City: Oakville

    More 1 bedroom condos for lease in Oakville

  • Neighbourhood: Glenorchy
  • Major Intersection: Trafalgar / Dundas
  • Full Address: 316-168 Sabina Drive, Oakville, L6H 7C3, Canada, ON, Canada
  • Family Room: Combined W/Dining, Open Concept, Large Window
  • Kitchen: Combined W/Dining, Open Concept
  • Amenities:Gym,Party/Meeting Room,Visitor Parking
  • Taxes: $0.00 (null)
Family24 x 11 ft264 sq ft
Dining24 x 11 ft264 sq ft
Kitchen24 x 10 ft240 sq ft
Br10 x 10 ft100 sq ft

Recently leased comparables in Glenorchy

Similar condos for lease

WHAT'S YOUR HOME WORTH?

Click here to get an instant estimate and track its value over time.