By

CALL
TOUR PROPERTY
×

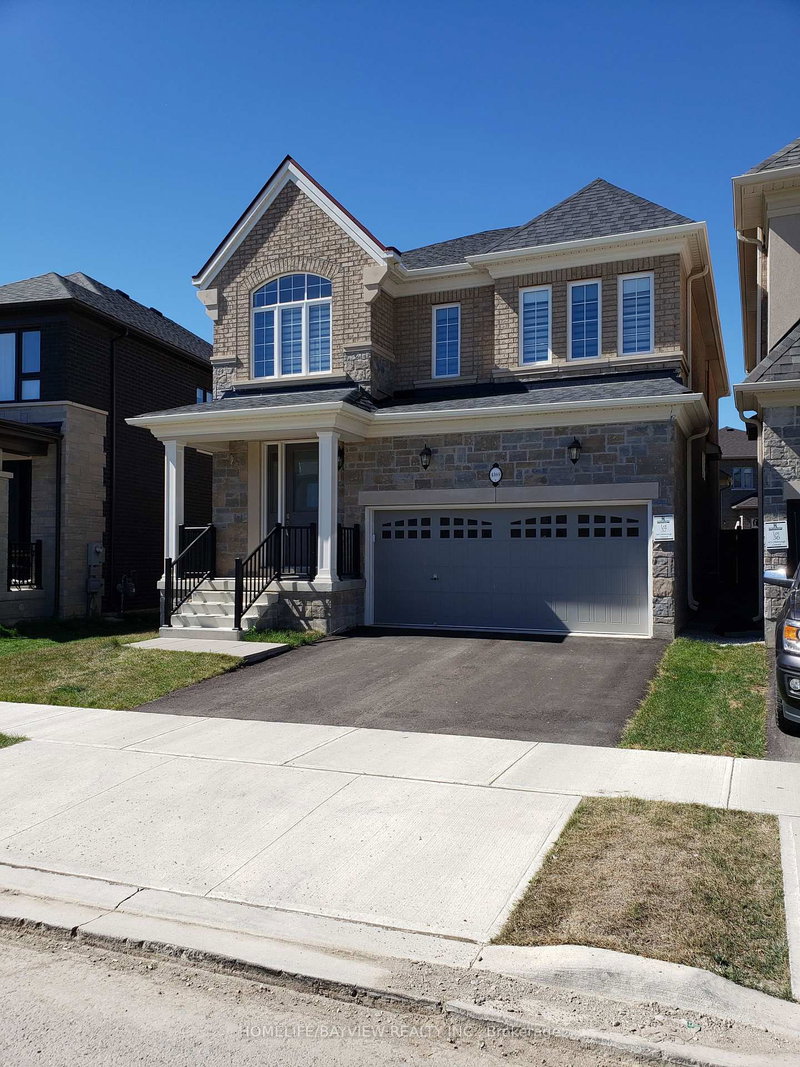
441 Pondview Place in Oakville for lease

Asking price
$4,450
MLS #:
W14181924
Type:
Detached, 2-Storey
Approx. SQFT:
2000-2500
Basement:
Finished, Full
4+2 4+2
1 Halton
PROPERTY HISTORY
SIGN IN REQUIRED
List Date List Price Last Status Sold Date Sold Price Days On Market
0000-00-00 $00000 Lsd Sep 27, 2018 $2,850
0000-00-00 $00000 Ter N/A N/A N/A
0000-00-00 $00000 Sld May 01, 2013 $595,000
0000-00-00 $00000 Ter N/A N/A N/A
Gorgeous Renovated 4-Bedroom Detached Home in Prestigious Iroquois Ridge!Bright and spacious 4-bedroom, 4-bathroom detached home featuring an open-concept layout, spacious living areas, and a main floor family room. Brand-new modern kitchen, fresh paint, new vinyl flooring, and no carpet throughout. Primary bedroom features a private ensuite and large walk-in closet.Finished basement, single-car garage, brand-new washer and dryer, and a large pie-shaped lot with a spacious backyard featuring newly installed stone interlocking. Basement bathroom currently undergoing renovation.Located in the highly sought-after Iroquois Ridge High School district, close to top-rated schools, shopping, parks, and all amenities, with easy access to Hwy 401, 403 and QEW.Move-in ready and available immediately!

WHAT'S YOUR HOME WORTH?

Click here to get an instant estimate and track its value over time.

  • Date Listed: Sunday, November 15, 2026
  • Listing Brokerage: First Class Realty Inc. - Disclaimer: The information contained in this listing has not been verified by First Class Realty Inc. and should be verified by the buyer.

  • City: Oakville

    More 4 bedrooms homes for lease in Oakville

  • Neighbourhood: Wedgewood Creek
  • Major Intersection: Eighth Line/Ravineview Way
  • Full Address: 441 Pondview Place, Oakville, L6H 6S5, Canada, ON, Canada
  • Family Room: Vinyl Floor, Large Window, O/Looks Garden
  • Kitchen: Hardwood Floor
  • Amenities:
  • Taxes: $0.00 (null)
Dining19 x 11 ft209 sq ft
Family15 x 11 ft165 sq ft
Kitchen10 x 8 ft80 sq ft
Breakfast10 x 9 ft90 sq ft
Primary15 x 12 ft180 sq ft
2nd Br11 x 10 ft110 sq ft
3rd Br11 x 10 ft110 sq ft
4th Br12 x 10 ft120 sq ft
Rec15 x 11 ft165 sq ft
Br11 x 10 ft110 sq ft
Br10 x 10 ft100 sq ft

Recently leased comparables in Wedgewood Creek

Similar homes for lease

WHAT'S YOUR HOME WORTH?

Click here to get an instant estimate and track its value over time.