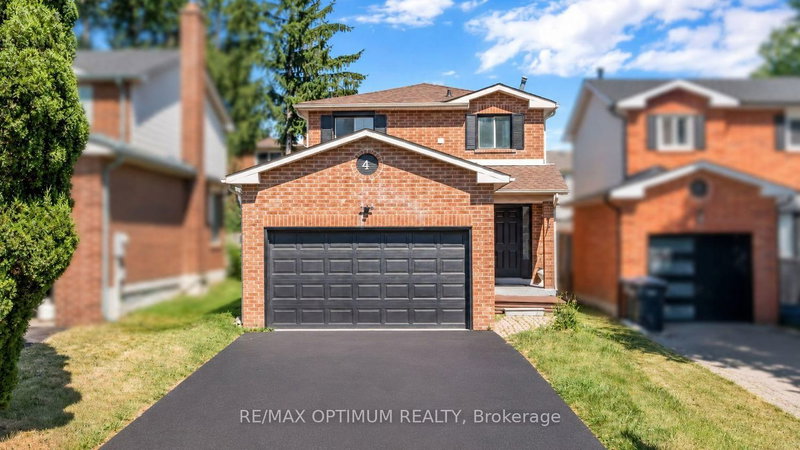
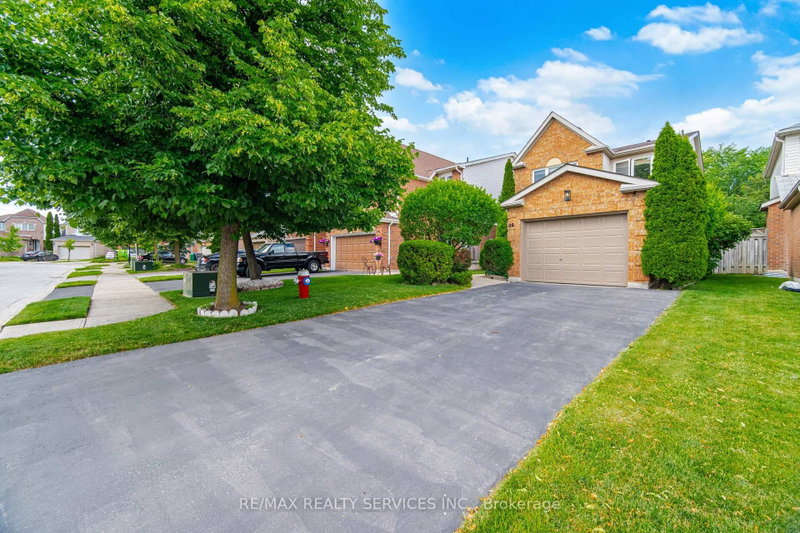
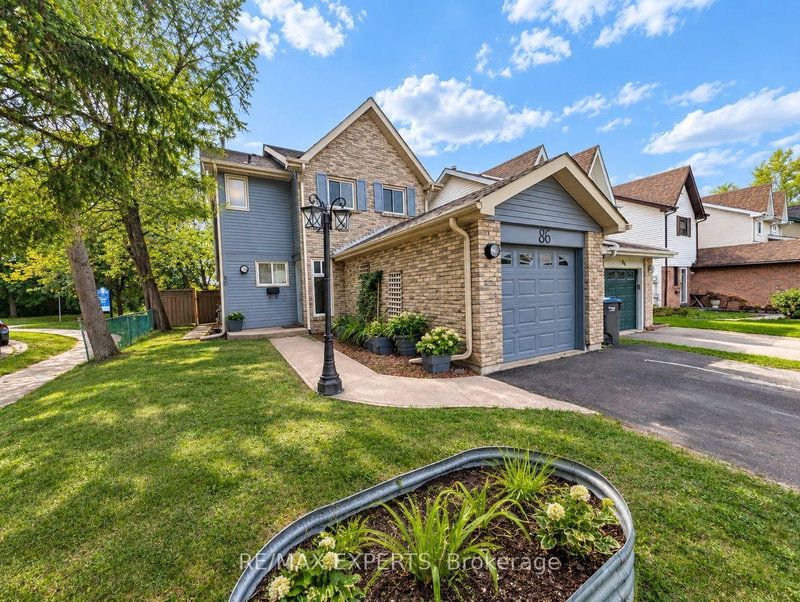
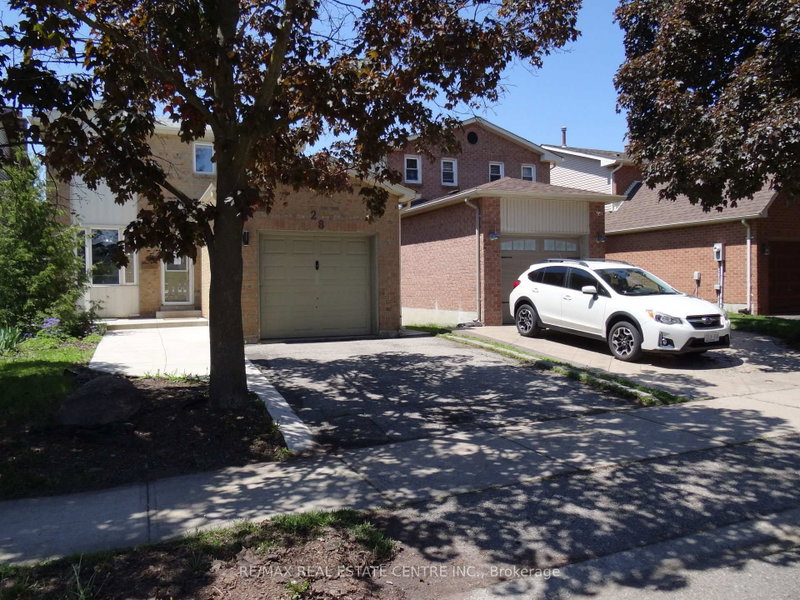
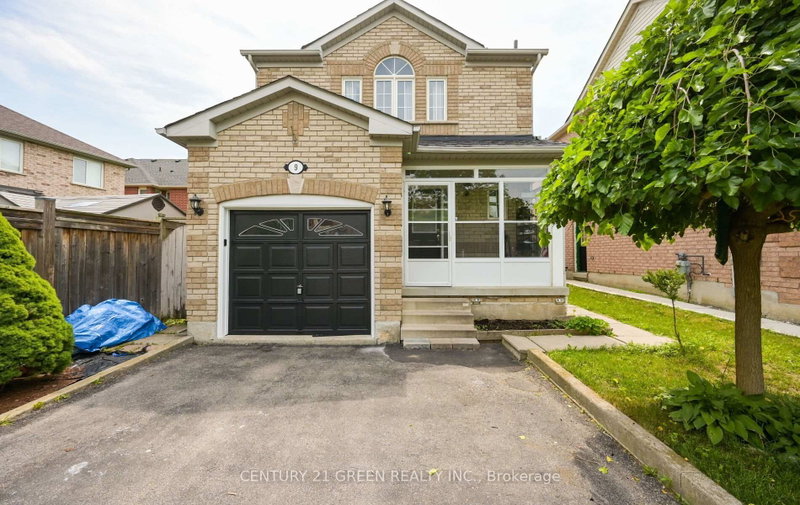
Location! Location! Location! Opportunity for First Time Buyers / Investors To Own Beautiful All-Brick solid Detached Home sitting on premium Deep Lot with no rear neighbours offering full privacy, Perfect Layout with Spacious Entry, powder room, huge Living Room / Dining area and Eat- in Kitchen with Breakfast area W/out to Deck. Lots of upgrades in recent years including roof (2023), driveway (2022), garage door (2020), HWT (2025) etc. Masters bedroom with beautiful views has ensuite full bath and walk in closet. Two other spacious rooms where one of the room can be used as family room. Two full washrooms upstairs. Full size Basement with lots of future development potential. Very easy potential for separate side entrance to basement. Good driveway for parking, Professionally landscaped frontyard and backyard with mature trees behind the houses feels like ravine*.Excellent Neighborhood W/Walking Distance To Schools, Parks, Transit, Shopping, Mins To Hwy and all amenities!** Must view Home**
Listing Brokerage: Homelife/Miracle Realty Ltd - Disclaimer: The information contained in this listing has not been verified by Homelife/Miracle Realty Ltd and should be verified by the buyer.
Schedule a private showing of this property with an experienced member of our team.
Northwest Sandalwood Parkway GUIDE
Want to know more about Northwest Sandalwood Parkway?
Check out our Neighbourhood Guide and learn more about the schools, parks and people in this neighbourhood.





 Share


 3
 3
 1
 32.84 x 124.67 ft lot