By

CALL
TOUR PROPERTY
×

220 Mortimer Crescent in Milton for sale

Asking price
$659,000
Estimate (Nov 14)
$650,000
MLS #:
W14180830
Type:
Att/Row/Twnhouse, 3-Storey
Approx. SQFT:
700-1100
2 2
1 21 x 44.29 ft lot
PROPERTY HISTORY
SIGN IN REQUIRED
List Date List Price Last Status Sold Date Sold Price Days On Market
0000-00-00 $00000 Ter N/A N/A N/A
0000-00-00 $00000 Sld Dec 05, 2022 $725,000
0000-00-00 $00000 Ter N/A N/A N/A
0000-00-00 $00000 Lsd Jul 24, 2018 $1,785
0000-00-00 $00000 Sld Aug 22, 2017 $495,000
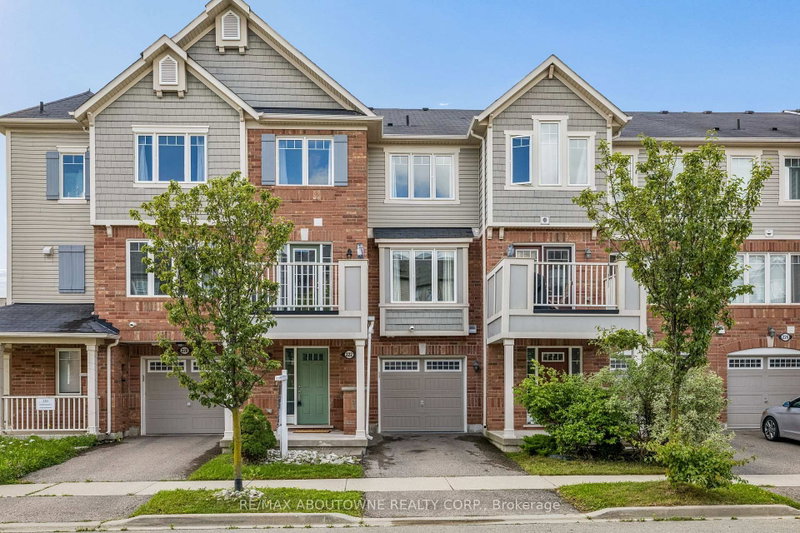
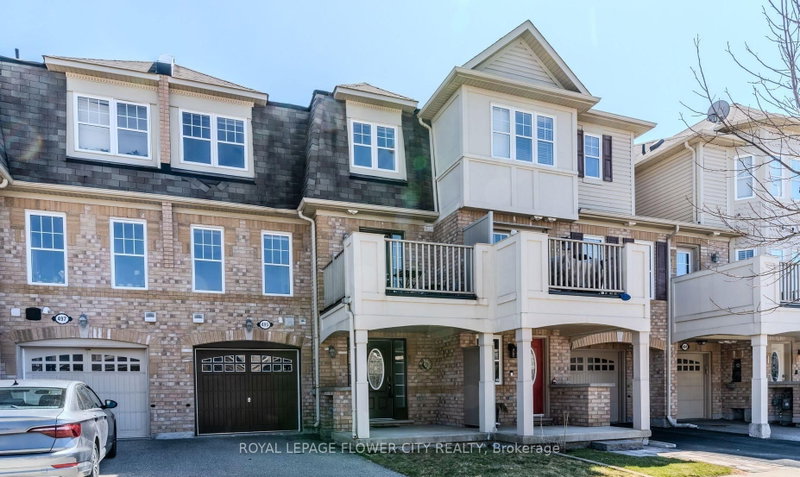
***MUST SEE***This Stunning, Completely Freehold Townhome, NO Maintenance Fee, Has No Sidewalk, 3 Parking Spots With Inside Access to Garage Is Located In One Of The Most Desirable Harrison Community. The Private Porch Welcomes You To This Cozy Home Featuring Laminate Floors On 2nd & 3rd Floors With Stunning Light Fixtures, Freshly Painted, Kitchen Offers Quartz Countertop, Stainless Steel Appliances & Breakfast Bar. Enjoy Your Morning Coffee or An Afternoon BBQ On Your W/O Balcony. Close To All Amenities, Schools, Parks, Sports Centres, Velodrome & Hospital. **2 Parking Spots On Driveway**

WHAT'S YOUR HOME WORTH?

Click here to get an instant estimate and track its value over time.

  • Date Listed: Saturday, November 14, 2026
  • Listing Brokerage: Re/Max Realty Specialists Inc. - Disclaimer: The information contained in this listing has not been verified by Re/Max Realty Specialists Inc. and should be verified by the buyer.

  • Virtual Tour: View Virtual Tour for 220 Mortimer Crescent
  • City: Milton

    More 2 bedrooms homes for sale in Milton


  • Neighbourhood: Harrison
  • Major Intersection: Savoline And Louis St Laurent
  • Full Address: 220 Mortimer Crescent, Milton, L9T 8N8, Canada, ON, Canada
  • Kitchen: Ceramic Floor, Quartz Counter, W/O To Balcony
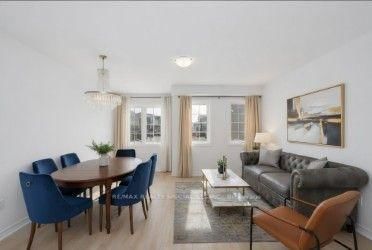
  • Living Room: Laminate, Combined W/Dining
  • Amenities:
  • Taxes: $3,374.07 (2026)
Foyer9 x 5 ft45 sq ft
Kitchen9 x 10 ft90 sq ft
Dining12 x 9 ft108 sq ft
Living12 x 9 ft108 sq ft
Primary14 x 11 ft154 sq ft
2nd Br9 x 11 ft99 sq ft

Recently sold comparables in Harrison

Similar homes for sale

WHAT'S YOUR HOME WORTH?

Click here to get an instant estimate and track its value over time.