MLS #: Type: Approx. SQFT:
List Date
List Price
Last Status
Sold Date
Sold Price
Days On Market
0000-00-00
$00000
Sld
Mar 06, 2014
$180,000
0000-00-00
$00000
Sld
Nov 23, 2009
$160,000
0000-00-00
$00000
Sus
N/A
N/A N/A
0000-00-00
$00000
Lsd
Sep 09, 2007
$1,200
0000-00-00
$00000
Sld
Sep 08, 2006
$166,000
0000-00-00
$00000
Ter
N/A
N/A N/A
0000-00-00
$00000
Ter
N/A
N/A N/A
0000-00-00
$00000
Exp
N/A
N/A N/A
0000-00-00
$00000
Ter
N/A
N/A N/A
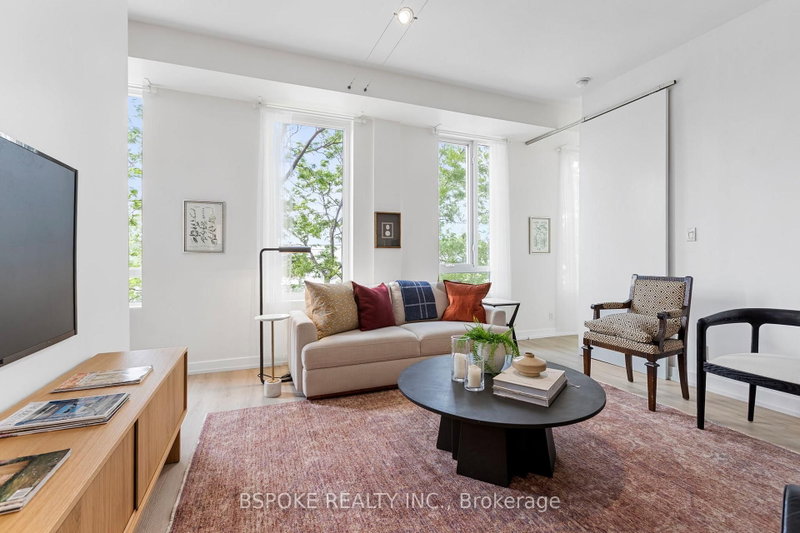
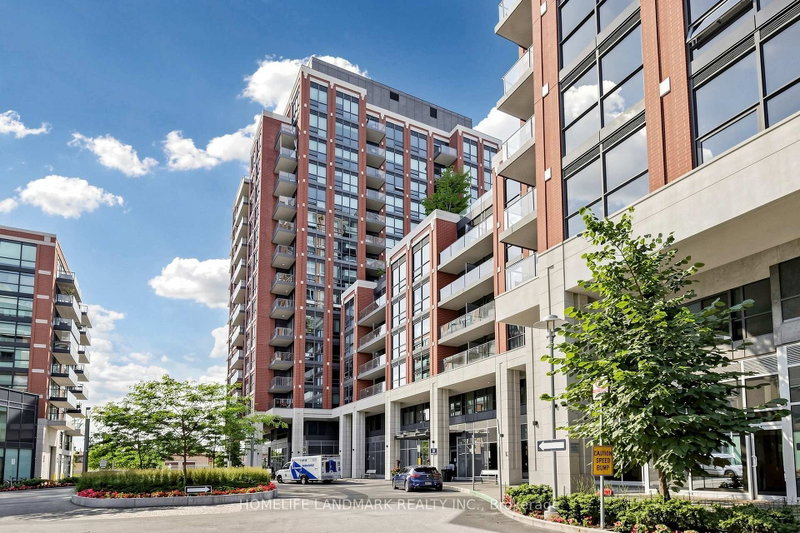
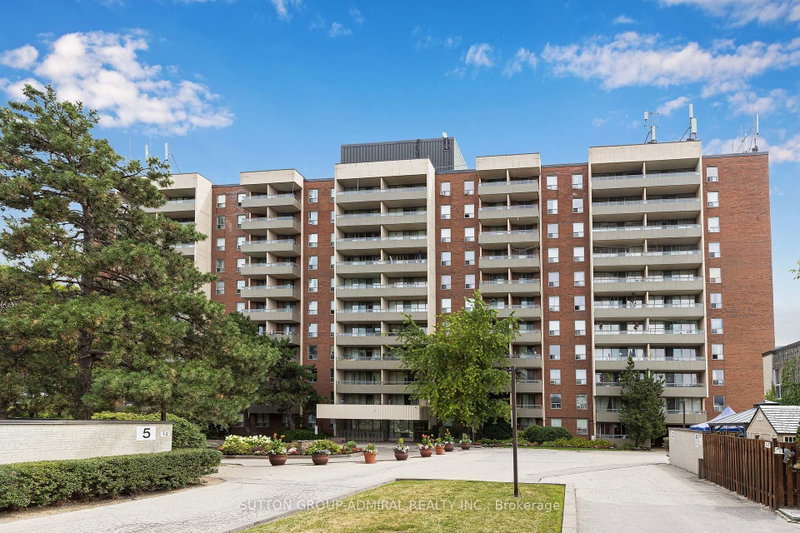
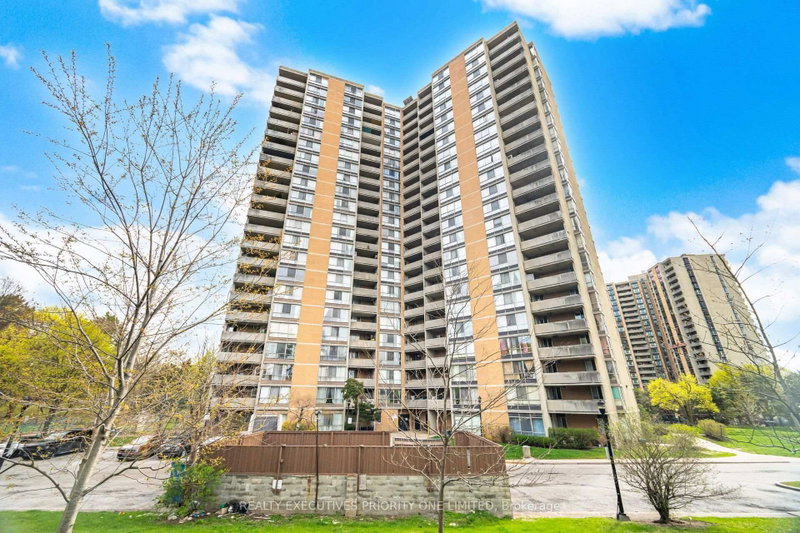
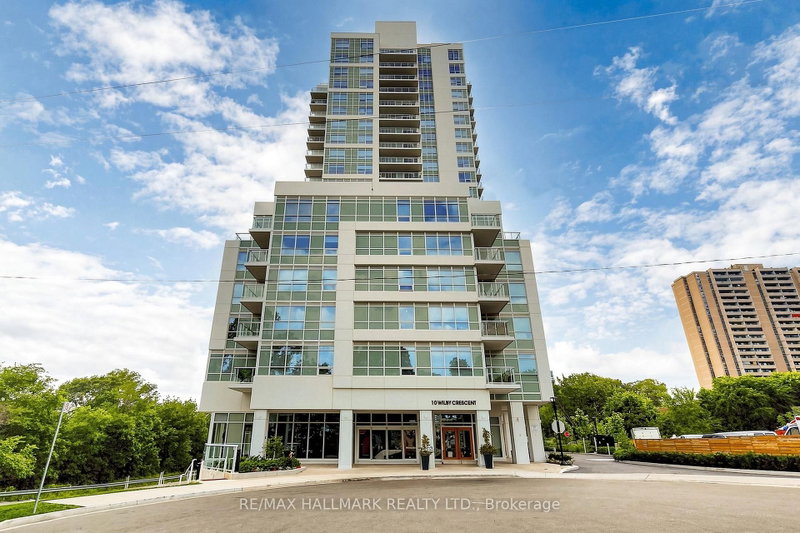
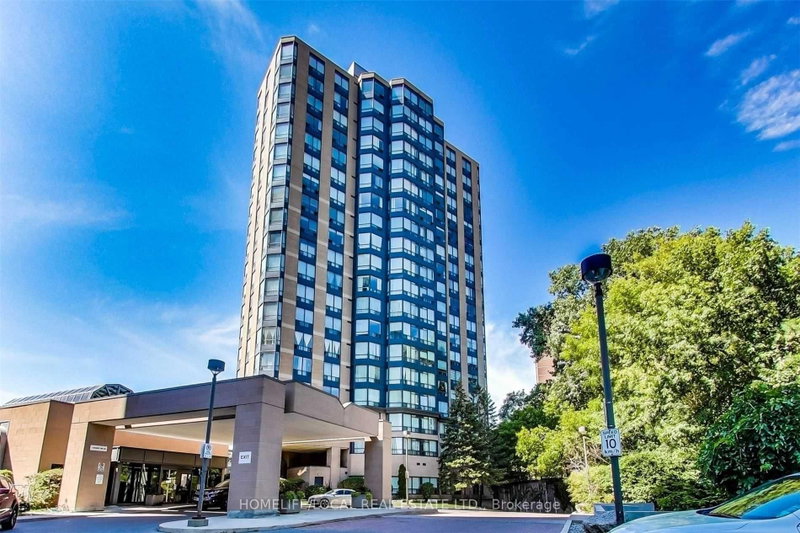
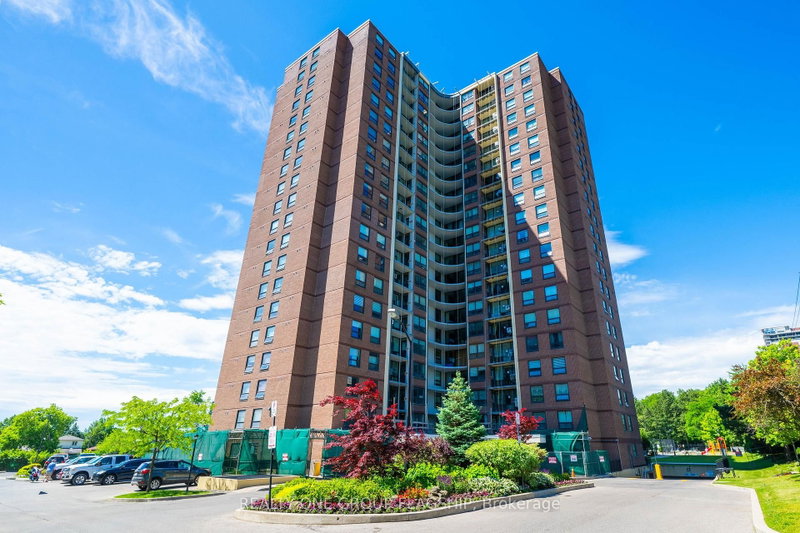
Welcome to River Ridge on the Humber River in Weston. Here's your chance for great value, 2 bedroom plus solarium in a classic condo building that has been maintained well over the years. Popular 1,000sqft floor plan offers lots of space for stretching out. The south east view overlooks the Humber River ravine. Great building amenities include an indoor pool, fully equipped gym, sauna, party room, library, outdoor terrace and friendly building staff. Low all-inclusive condo fees include all utilities (water, heating and electricity), 1 parking spot and locker.
Date Listed: Friday, November 13, 2026 Listing Brokerage: Royal Lepage Signature Realty - Disclaimer: The information contained in this listing has not been verified by Royal Lepage Signature Realty and should be verified by the buyer. Virtual Tour: View Virtual Tour for 502-3 Hickory Tree Road City: Toronto
More 2 bedrooms condos for sale in Toronto
Neighbourhood: Weston Major Intersection: Lawrence/Weston Rd Full Address: 502-3 Hickory Tree Road, Toronto, M9N 3W5, Canada, ON, Canada Kitchen: Tile Floor, Double Sink, Granite Counter Living Room: Combined W/Dining, Laminate Amenities: Maintenance Fee: $855/mth Taxes: $1,448.00 (2025)
Kitchen 8 x 8 ft 64 sq ft
Living 17 x 11 ft 187 sq ft
Dining 17 x 11 ft 187 sq ft
Primary 15 x 11 ft 165 sq ft
2nd Br 15 x 10 ft 150 sq ft
Solarium 10 x 7 ft 70 sq ft
Laundry 7 x 7 ft 49 sq ft
Recently sold comparables in Weston
Sold 50 days ago.
303-1 St Johns Road
Junction Area, Toronto #W13727146
Sold 19 days ago.
909-155 Marlee Avenue
Briar Hill-Belgravia, Toronto #W13706242
Sold 67 days ago.
359-31 Tippett Road
Clanton Park, Toronto #C13678908
Sold 50 days ago.
814-2825 Islington Avenue
Humber Summit, Toronto #W13592594
Sold 38 days ago.
405-25 Four Winds Drive
York University Heights, Toronto #W13795946
Sold 10 days ago.
2222-2 Eva Road
Etobicoke West Mall, Toronto #W13870892
Sold 71 days ago.
701-1 Four Winds Drive
York University Heights, Toronto #W13509504
Sold 18 days ago.
106-1 Four Winds Drive
York University Heights, Toronto #W13865934
Sold 75 days ago.
513-1 Four Winds Drive
York University Heights, Toronto #W13653778
Sold 57 days ago.
805-5 Rowntree Road N
Mount Olive-Silverstone-Jamestown, Toronto #W13512654
Listed 32 days ago.
301-1881 Jane Street
Rustic, Toronto #W14029608
Estimate (Oct 14) $366,272
Listed 107 days ago.
1802-10 Martha Eaton Way
Brookhaven-Amesbury, Toronto #W13619698
Estimate (Nov 05) $367,000
Listed 95 days ago.
1811-85 Emmett Avenue
Mount Dennis, Toronto #W13662482
Estimate (Aug 11) $446,067
Listed 67 days ago.
1207-10 Wilby Crescent
Weston, Toronto #W13753912
Estimate (Sep 08) $500,001
Listed 46 days ago.
609-2088 Lawrence Avenue W
Weston, Toronto #W13838466
Estimate (Sep 29) $454,621
Listed 102 days ago.
#1402-3 Hickory Tree Road
Weston, Toronto #W13633652
Estimate (Aug 04) $506,322
Listed 3 days ago.
508-95 La Rose Avenue
Humber Heights, Toronto #W14170926
Estimate (Nov 11) $476,000
Listed 19 days ago.
1103-40 Richview Road
Humber Heights, Toronto #W14116528
Estimate (Oct 26) $501,556
Listed 57 days ago.
807-10 Wilby Crescent
Weston, Toronto #W13812176
Estimate (Sep 22) $517,138
Listed 106 days ago.
1401-61 Richview Road
Humber Heights, Toronto #W13623916
Estimate (Jul 31) $530,598





 Share


 2+1
 2+1
 1