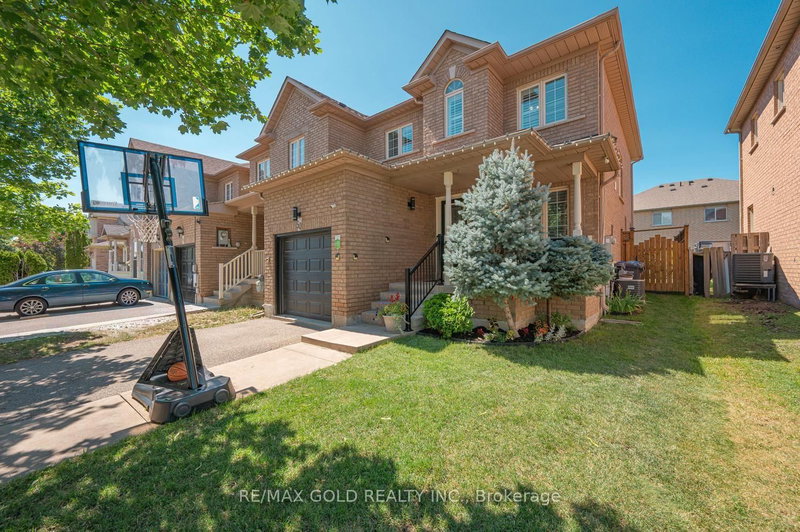
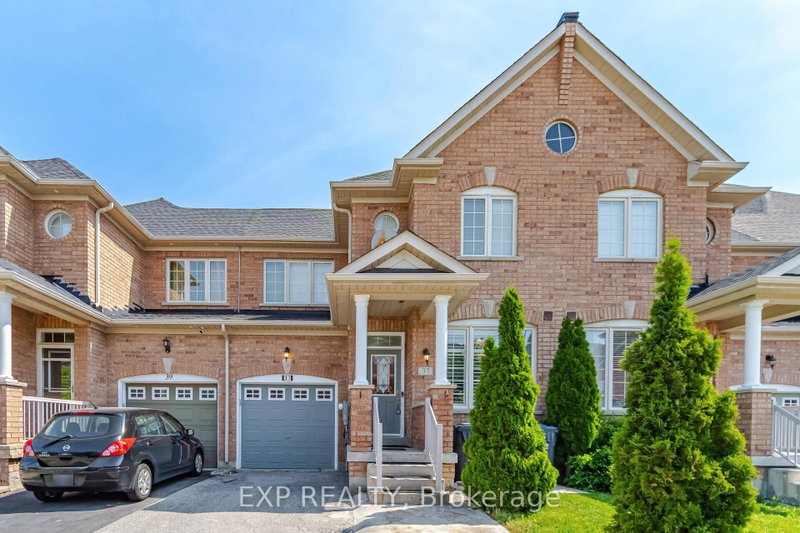
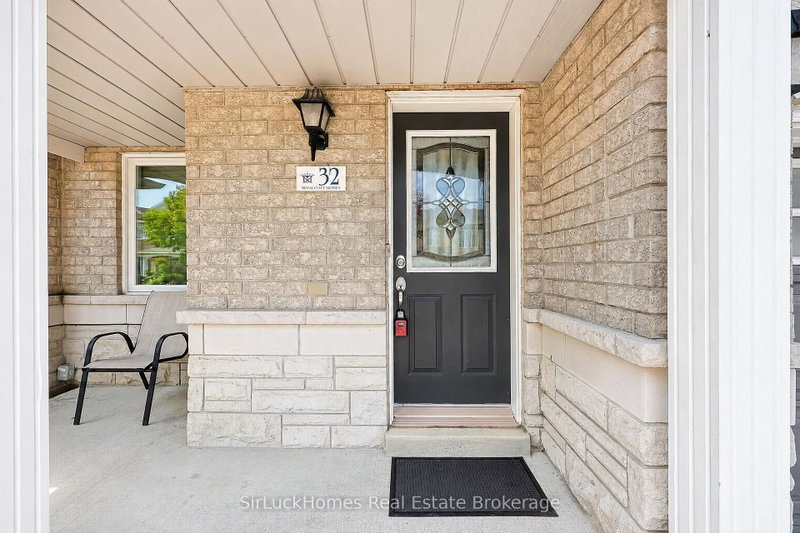
Spacious end-unit townhome on a corner lot with an enclosed concrete patio. Features an openconcept living and dining room with lots of natural light, a spacious kitchen with granitecounters and an eat-in area with sliding doors to the private patio. The garage has internalaccess. The second floor has three large bedrooms, and the basement features an open-conceptrecreation room, a large laundry room, and additional storage. This home is within walkingdistance to the hospital, shops and public transit.
Listing Brokerage: Re/Max West Realty Inc. - Disclaimer: The information contained in this listing has not been verified by Re/Max West Realty Inc. and should be verified by the buyer.
Schedule a private showing of this property with an experienced member of our team.
Sandringham-Wellington GUIDE
Want to know more about Sandringham-Wellington?
Check out our Neighbourhood Guide and learn more about the schools, parks and people in this neighbourhood.





 Share


 3
 3
 1
 41.88 x 44.09 ft lot