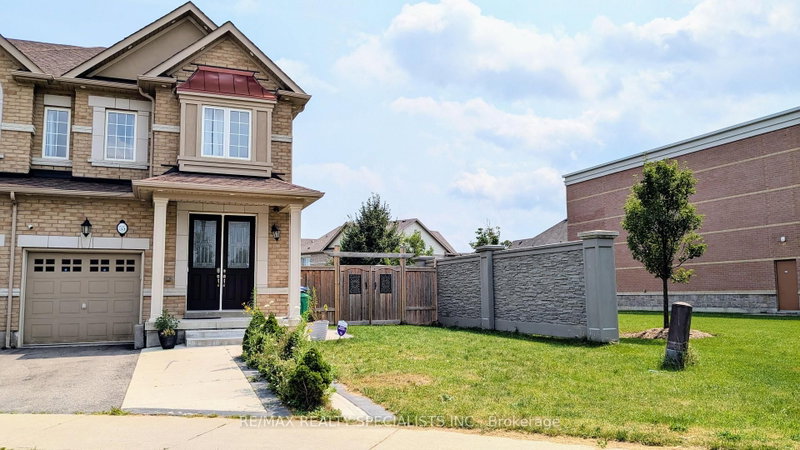
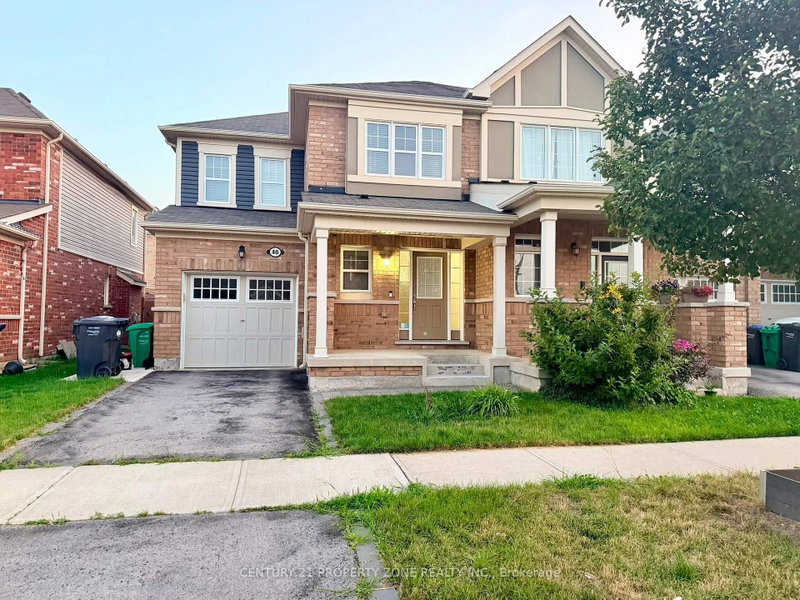
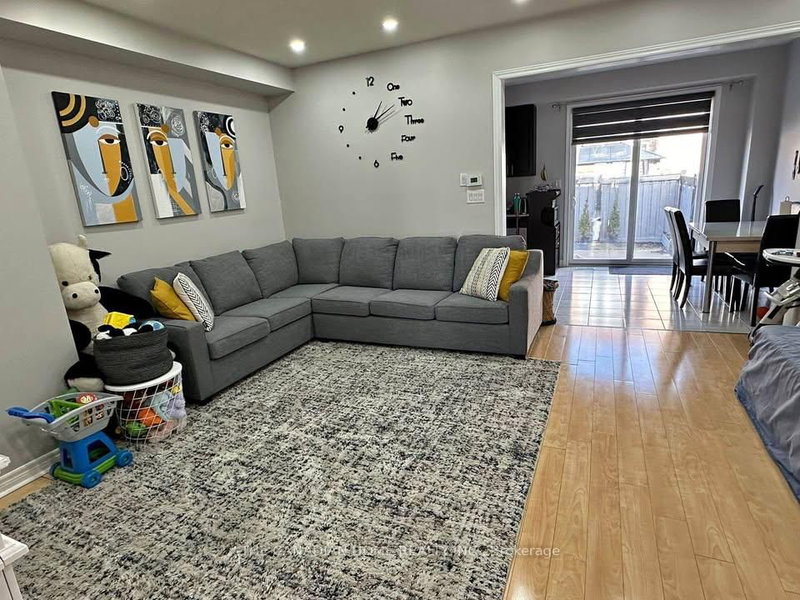
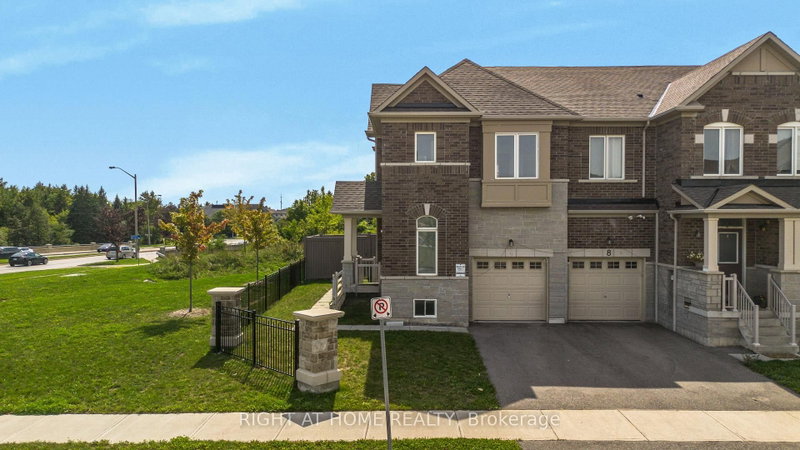
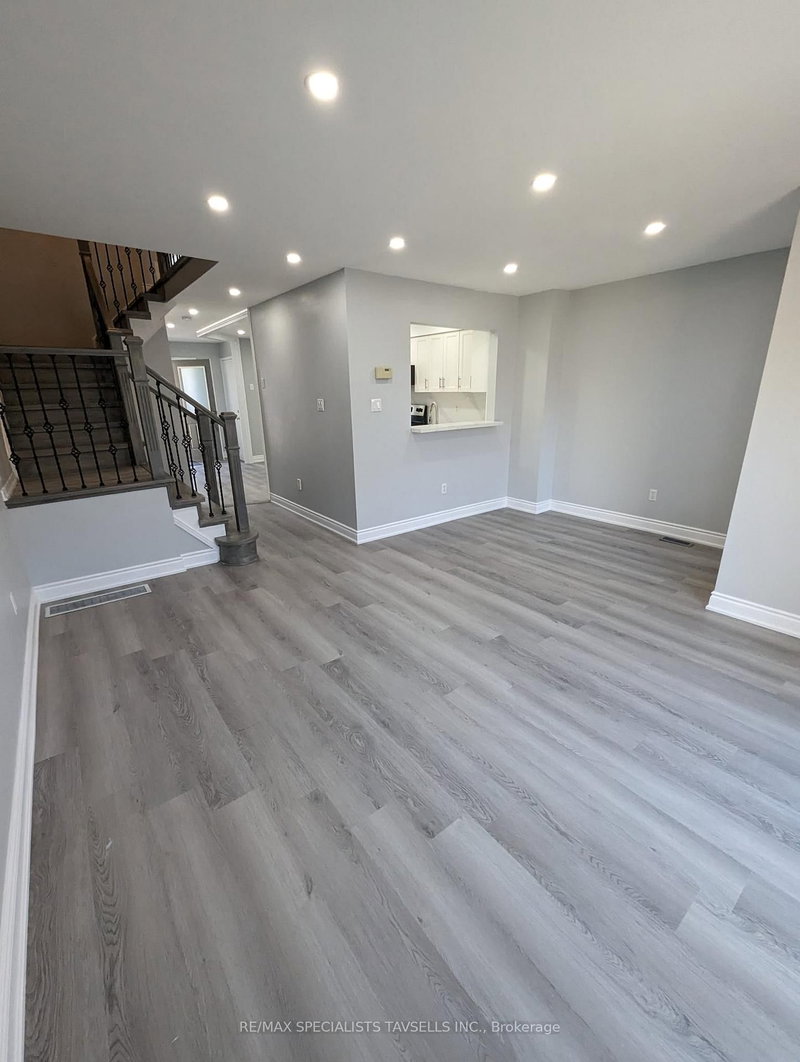
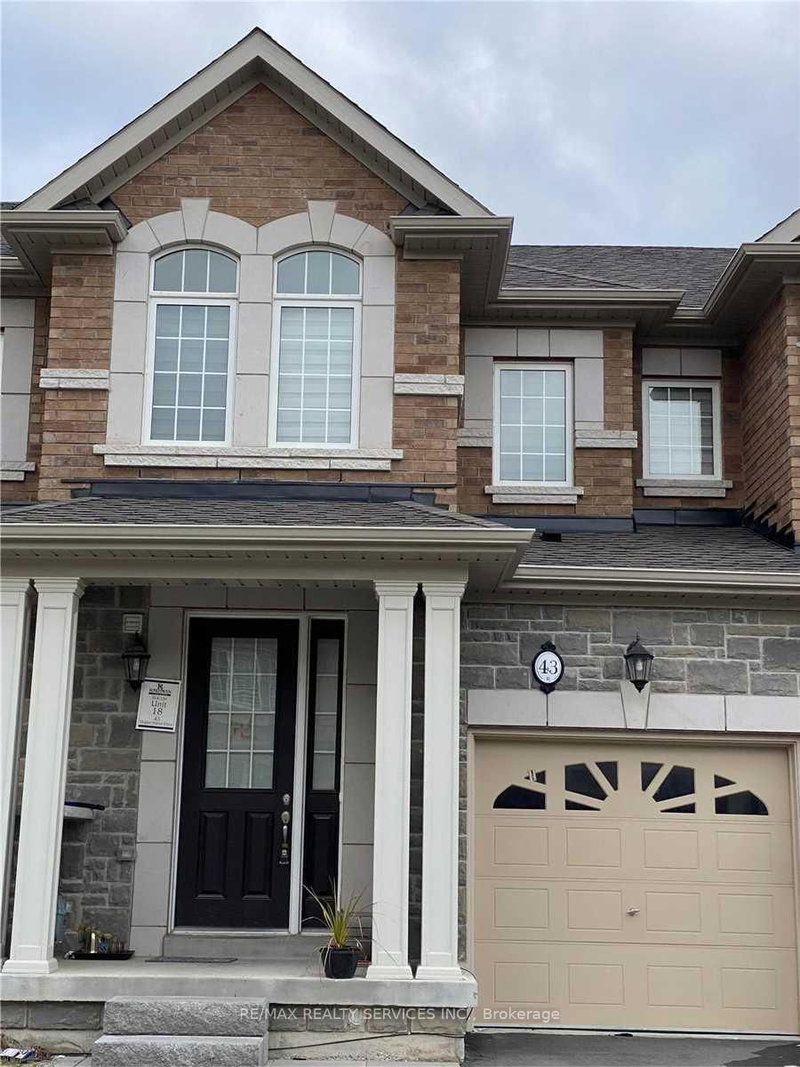
Nestled in a Quiet Family Oriented Neighborhood, built by Rose haven, This approx 1800 square feet Townhome features Beautiful open-concept layout with lots of natural light, It includes 3 spacious bedrooms, 4 bathrooms, 4 Parking's. The property features S/S kitchen appliances; a large pantry, sunny & bright rooms. Primary Bedroom w/ 5 pc Ensuite Bath and walk in closet; other Bedrooms w/ Large Closets. Fully Finished Basement From The Builder Which Features A 4 Pc Bathroom and can be perfectly used as 4th bedroom. Garage Access from inside, Main Floor Laundry, Hardwood On The Main Floor. Stone Front Facade. Minutes away from Tons of Amenities such as shopping plaza, place of worship, public school, community parks. Close to Mount Pleasant Go Station, The open concept layout creates a welcoming atmosphere, perfect for entertaining or relaxing with family. Don't miss out on the opportunity to call this big townhouse your new home!
Listing Brokerage: Homelife/Miracle Realty Ltd - Disclaimer: The information contained in this listing has not been verified by Homelife/Miracle Realty Ltd and should be verified by the buyer.
Schedule a private showing of this property with an experienced member of our team.
Northwest Brampton GUIDE
Want to know more about Northwest Brampton?
Check out our Neighbourhood Guide and learn more about the schools, parks and people in this neighbourhood.





 Share


 3+3
 3+3
 1
 20.01 x 90.22 ft lot