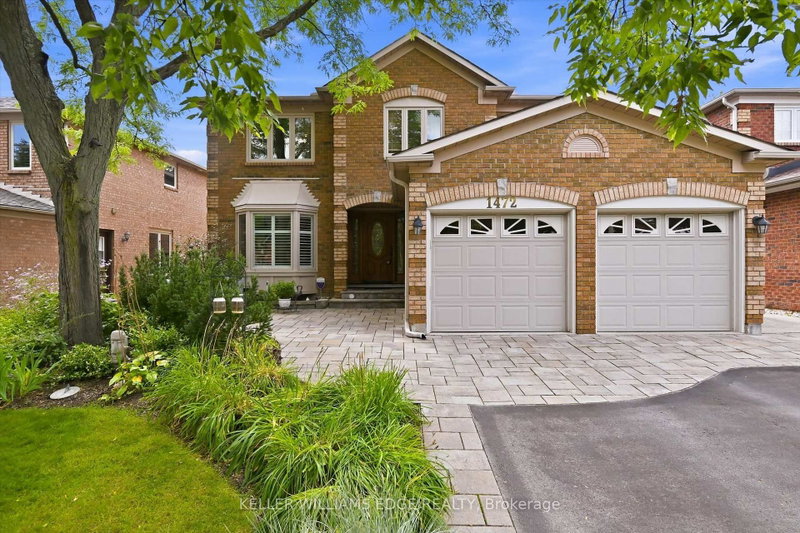
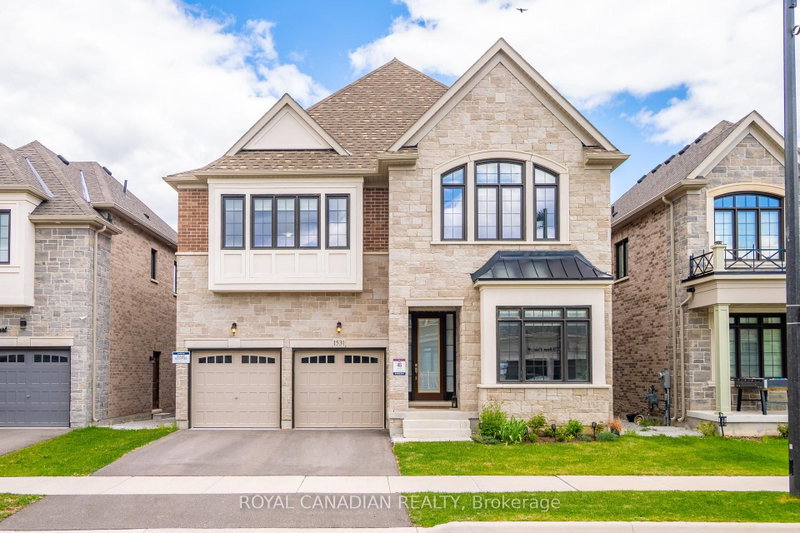
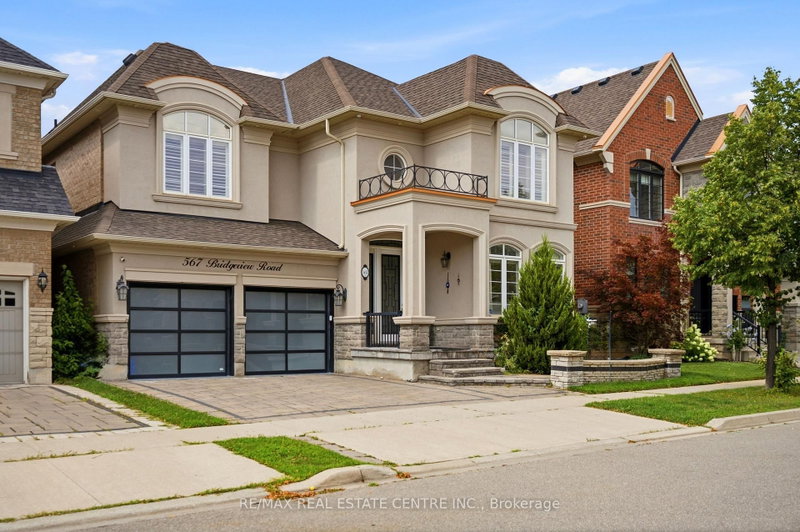
Welcome home. This beautifully appointed family home nestled on a quiet crescent in Burlington's highly sought-after Millcroft community, just steps from Charles R. Beaudoin School! Offering an exceptional blend of space, style and functionality, this home features 4 generous bedrooms plus a versatile upper-level nursery or home office, ideal for growing families. With 3 full bathrooms on the upper level, including a private primary ensuite and a rare secondary bedroom with its own ensuite, this thoughtfully designed layout offers both comfort and privacy. The main level impresses with soaring ceilings, rich hardwood flooring, stylish décor and a bright, open-concept design perfect for everyday living and entertaining. At the heart of the home is a spacious kitchen featuring a unique double-island configuration, offering exceptional prep space, seating and a natural gathering place for family and friends. Step outside to enjoy a private backyard, ideal for relaxing or entertaining. Set within one of Burlington's most desirable family-friendly neighbourhoods, with convenient access to all parks, schools, walking trails, and local amenities.
Listing Brokerage: Re/Max Escarpment Team Logue Realty - Disclaimer: The information contained in this listing has not been verified by Re/Max Escarpment Team Logue Realty and should be verified by the buyer.





 Share


 4
 4
 2
 47.34 x 115.22 ft lot