By

CALL
TOUR PROPERTY
×

1562 Edencrest Drive in Mississauga for lease

Asking price
$5,350
MLS #:
W14177732
Type:
Detached, 2 1/2 Storey
Approx. SQFT:
2500-3000
Basement:
Finished
4+1 4+1
2 Peel
PROPERTY HISTORY
SIGN IN REQUIRED
List Date List Price Last Status Sold Date Sold Price Days On Market
0000-00-00 $00000 Exp N/A N/A N/A
0000-00-00 $00000 Ter N/A N/A N/A
0000-00-00 $00000 Exp N/A N/A N/A
0000-00-00 $00000 Ter N/A N/A N/A
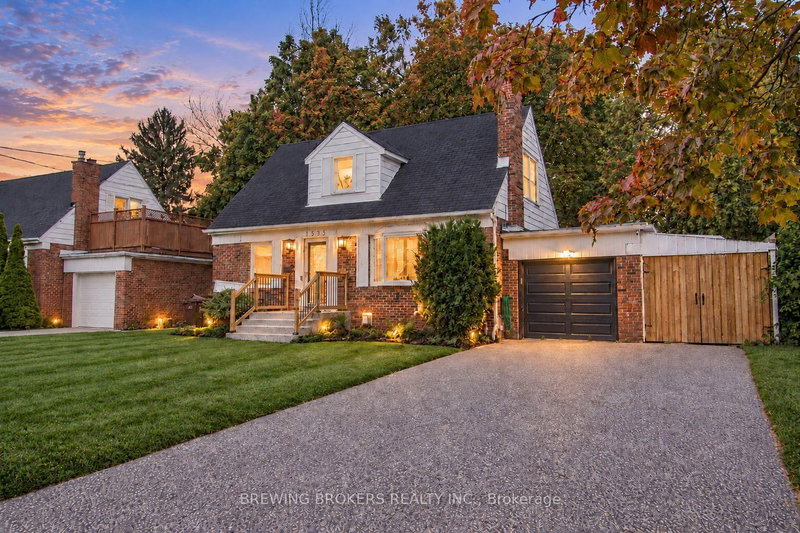
Welcome to 1562 Edencrest Drive in The Heights at Marionville, nestled in Lakeview's desirable Orchard Heights neighbourhood. This spacious detached home offers approximately 3,485 sq. ft. of living space, featuring 4+1 bedrooms and 5 bathrooms. Enjoy 9-foot ceilings on the main floor, bright living and dining areas, and a modern kitchen with stainless steel appliances, a centre island and ample storage. California shutters and engineered hardwood flooring complement the interior. The primary bedroom features a walk-in closet and a five-piece ensuite. Two additional second-floor bedrooms share a bathroom, with laundry conveniently located on the same level. The generous third-floor loft includes its own ensuite, ideal as a bedroom or private retreat. A finished basement provides a recreation room, an additional bedroom and a full bathroom. Enjoy a backyard with a large deck and green space, plus a double-car garage. A wonderful opportunity to lease a spacious home on a quiet street.

WHAT'S YOUR HOME WORTH?

Click here to get an instant estimate and track its value over time.

  • Date Listed: Thursday, November 12, 2026
  • Listing Brokerage: Re/Max Experts - Disclaimer: The information contained in this listing has not been verified by Re/Max Experts and should be verified by the buyer.
  • City: Mississauga

    More 4 bedrooms homes for lease in Mississauga

  • Neighbourhood: Lakeview
  • Major Intersection: Rometown
  • Full Address: 1562 Edencrest Drive, Mississauga, L5E 0A5, Canada, ON, Canada
  • Living Room: hardwood floor, Pot Lights, Fireplace
  • Kitchen: hardwood floor, Centre Island, Stainless Steel Appl
  • Amenities:
  • Taxes: $0.00 (null)
Living14 x 14 ft196 sq ft
Dining13 x 12 ft156 sq ft
Kitchen19 x 14 ft266 sq ft
Primary18 x 12 ft216 sq ft
2nd Br12 x 13 ft156 sq ft
2nd Br14 x 13 ft182 sq ft
Laundry5 x 10 ft50 sq ft
4th Br17 x 24 ft408 sq ft
Rec13 x 21 ft273 sq ft
5th Br13 x 11 ft143 sq ft
Utility19 x 13 ft247 sq ft

Similar homes for lease

WHAT'S YOUR HOME WORTH?

Click here to get an instant estimate and track its value over time.