By

CALL
TOUR PROPERTY
×

24 Albiwoods Trail in Caledon for sale

Asking price
$929,000
Estimate (Nov 13)
$930,000
MLS #:
W14177034
Type:
Detached, Bungalow
Approx. SQFT:
1100-1500
Basement:
Finished
2+1 2+1
2 59.07 x 108.27 ft lot
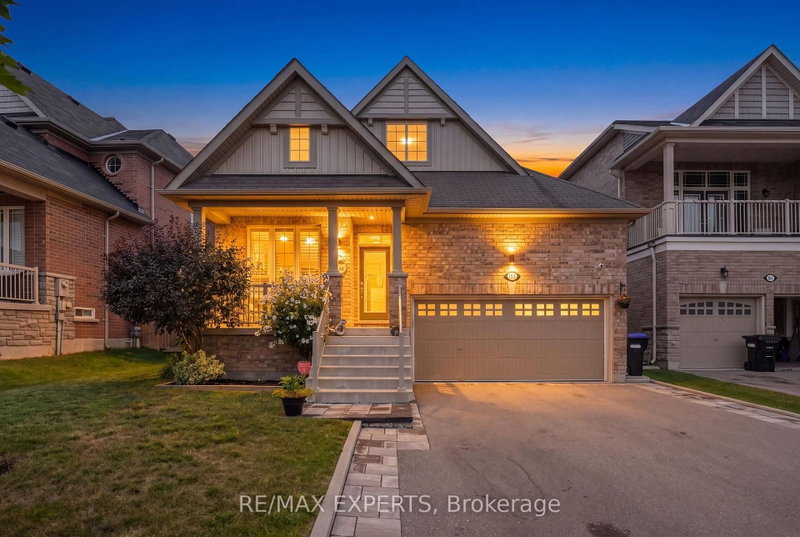
5 Reasons Why You Will Love This Detached Bungalow: 1) The Spacious primary bedroom is designed for comfort, featuring a walk-in closet, abundant natural light and a private 3-piece ensuite. 2) The main level features a bright and inviting living area, a functional kitchen with a walk-out to the backyard and a convenient laundry room-perfect for comfortable everyday living and entertaining. 3) The finished basement features a kitchen, living room, bedroom and 4-piece bathroom, offering great potential for an in-law suite or additional living space. 4) This home offers a double - car garage and a fully interlocked driveway with parking for up to four vehicles. 5) Quiet street, great location! Enjoy all that Bolton's South Hill has to offer, just minutes from shopping, schools, parks and major highways.

WHAT'S YOUR HOME WORTH?

Click here to get an instant estimate and track its value over time.

  • Date Listed: Friday, November 13, 2026
  • Listing Brokerage: Realty Executives Priority One Limited - Disclaimer: The information contained in this listing has not been verified by Realty Executives Priority One Limited and should be verified by the buyer.

  • Virtual Tour: View Virtual Tour for 24 Albiwoods Trail
  • City: Caledon

    More 2 bedrooms homes for sale in Caledon

  • Neighbourhood: Bolton East
  • Major Intersection: Landsbridge St/ Queensgate Blvd
  • Full Address: 24 Albiwoods Trail, Caledon, L7E 2J6, Canada, ON, Canada
  • Kitchen: Ceramic Floor, Window
  • Living Room: hardwood floor, Large Window
  • Kitchen: Ceramic Floor, Window
  • Living Room: Ceramic Floor, Window
  • Amenities:
  • Taxes: $5,873.60 (2026)
Kitchen9 x 11 ft99 sq ft
Breakfast16 x 11 ft176 sq ft
Living24 x 14 ft336 sq ft
Primary15 x 12 ft180 sq ft
2nd Br11 x 9 ft99 sq ft
Laundry8 x 4 ft32 sq ft
Kitchen15 x 4 ft60 sq ft
Breakfast14 x 13 ft182 sq ft
Living24 x 14 ft336 sq ft
Br13 x 11 ft143 sq ft

Recently sold comparables in Bolton East

Similar homes for sale

WHAT'S YOUR HOME WORTH?

Click here to get an instant estimate and track its value over time.