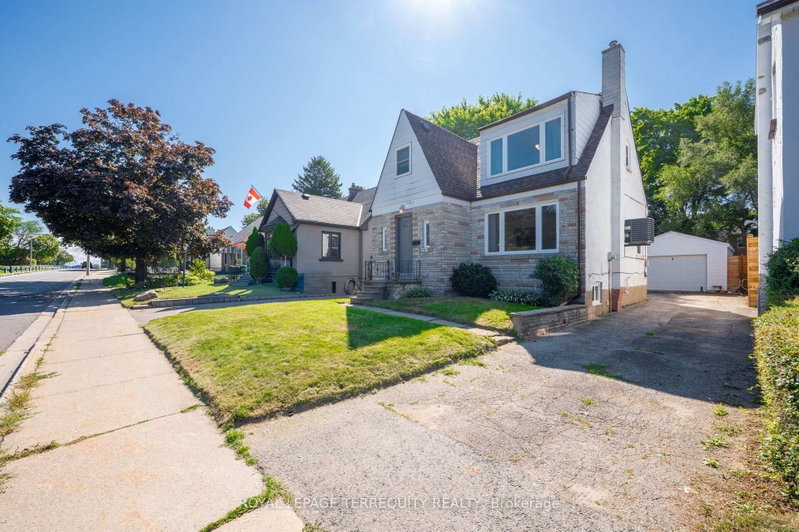
Welcome to this wonderful family home offering three spacious bedrooms, with the flexibility to create a potential fourth bedroom, office or comfortable den. The inviting kitchen features a convenient eat-in breakfast area and a walkout to a bright, sun-filled yard, perfect for everyday family living and outdoor enjoyment. Beautiful stained hardwood floors add warmth and character, while the formal living room, complete with elegant French doors, offers a welcoming space for entertaining. The impressive family room features a cozy fireplace, creating the perfect setting for relaxed evenings andcherished family time. Enjoy an exceptional location just steps from sought-after public and Catholic schools, amedical centre, parks, tennis courts, a library, a public swimming pool, and miles of scenic bike and walking paths. Conveniently close to shops, TTC, the future LRT, the airport, and downtown, this is a rare opportunity to enjoy comfort, community, and outstanding accessibility in one highly desirable neighbourhood.
Listing Brokerage: Royal Lepage Real Estate Services Ltd. - Disclaimer: The information contained in this listing has not been verified by Royal Lepage Real Estate Services Ltd. and should be verified by the buyer.
Schedule a private showing of this property with an experienced member of our team.
Willowridge-Martingrove-Richview GUIDE
Want to know more about Willowridge-Martingrove-Richview?
Check out our Neighbourhood Guide and learn more about the schools, parks and people in this neighbourhood.





 Share


 3+1
 3+1
 2
 48.39 x 115.15 ft lot