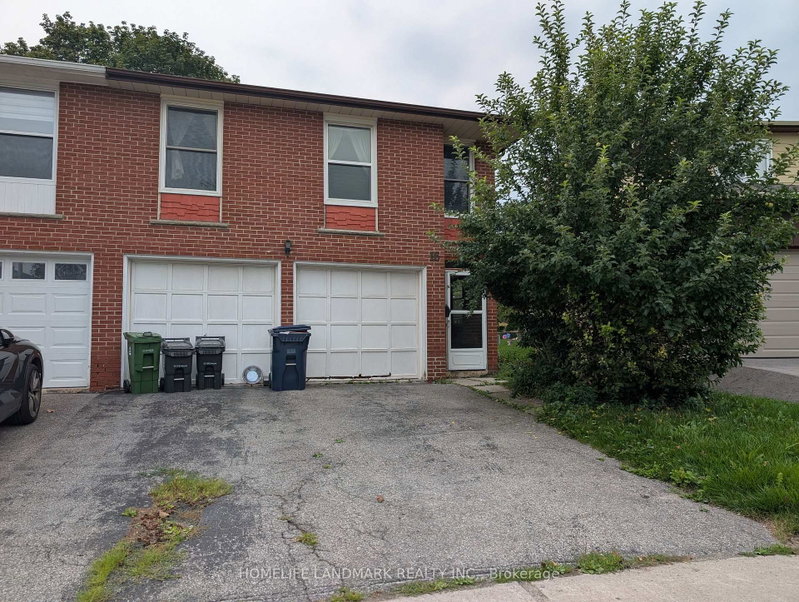
RARE: Three bedrooms, two parking spaces and a shared use of a big south-facing garden, in a main-floor suite in a Lakeview semi, with the privacy and calm of a detached home. Open-concept living, one bathroom and private ensuite laundry. The house is quiet and owner-connected, with a long-term family resident on the lower level, ideal for anyone who values a peaceful home. That tenant will move downstairs pending the new tenant. Home is immaculately kept. Steps to the lake and the Waterfront Trail, minutes to Port Credit's restaurants, shops and PC Yacht club. Easy access to Long Branch and Port Credit GO stations. If work is at Trillium, Mississauga and/or Credit Valley hospitals this is an ideal locations to be cemtre of it all. $2,850/month plus 60% of utilities (heat, hydro, water). Available December 1. Non-smoking. No pets preferred. Applicants screened through SingleKey first please..
Listing Brokerage: Keller Williams Edge Realty - Disclaimer: The information contained in this listing has not been verified by Keller Williams Edge Realty and should be verified by the buyer.





 Share


 3
 3
 35.43 x 109 ft lot