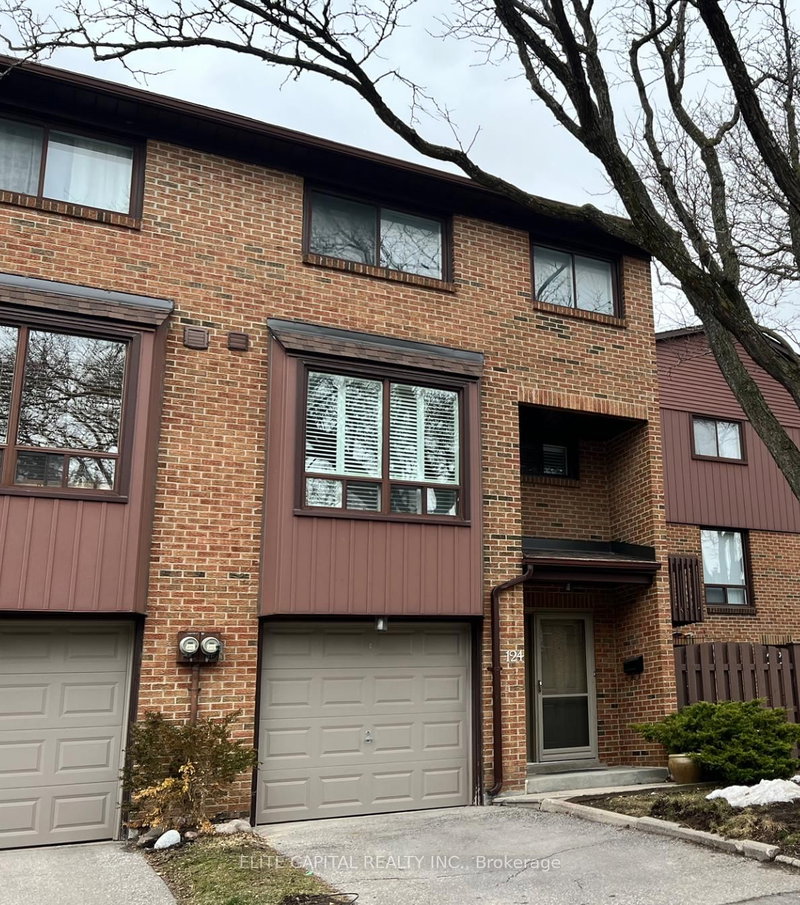
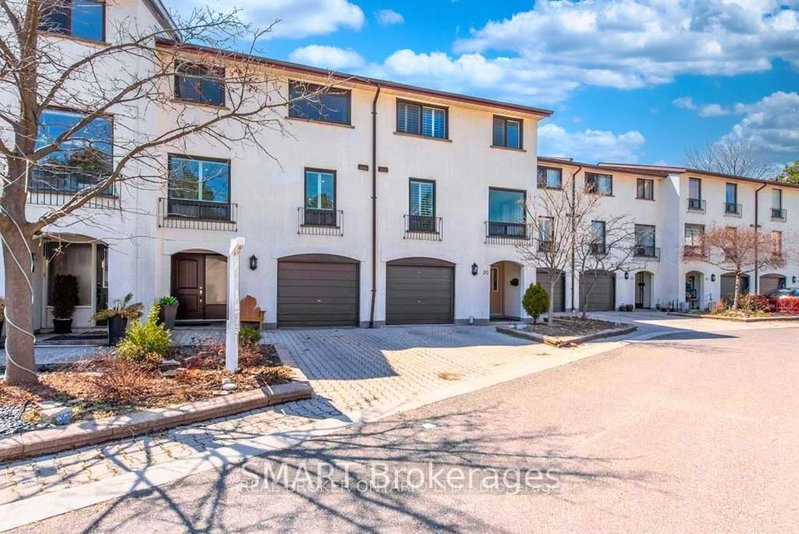
Prime Meadowvale location. Renovated and beautifully updated, this gorgeous 3 bedroom townhome offers modern finishes throughout. Approx 1400 sq ft, backing on to park. The spacious main living level features a bright living room with a Juliette balcony to enjoy the views of the park. Separate dining area and a modern updated kitchen with new stainless steel appliances and a walk-out to the balcony. Upstairs offers 3 generous sized bedrooms with a beautifully renovated main bathroom. The lower level adds even more flexibility, perfect for a home office, gym, kids' playroom, media room or whatever your lifestyle requires. There's also an updated powder room for added convenience. New light fixtures in kitchen, dining room and bedrooms. 5 new appliances. Step outside to your private fully fenced backyard. Parking for 2 cars in the driveway. Internet is included, plus cable. Located in desirable Meadowvale, close to schools, parks, shopping, restaurants, transit, GO station and major highways. A truly move-in-ready home, offering plenty of space. Don't miss it!
Listing Brokerage: Royal Lepage Meadowtowne Realty - Disclaimer: The information contained in this listing has not been verified by Royal Lepage Meadowtowne Realty and should be verified by the buyer.





 Share


 3
 3
 1