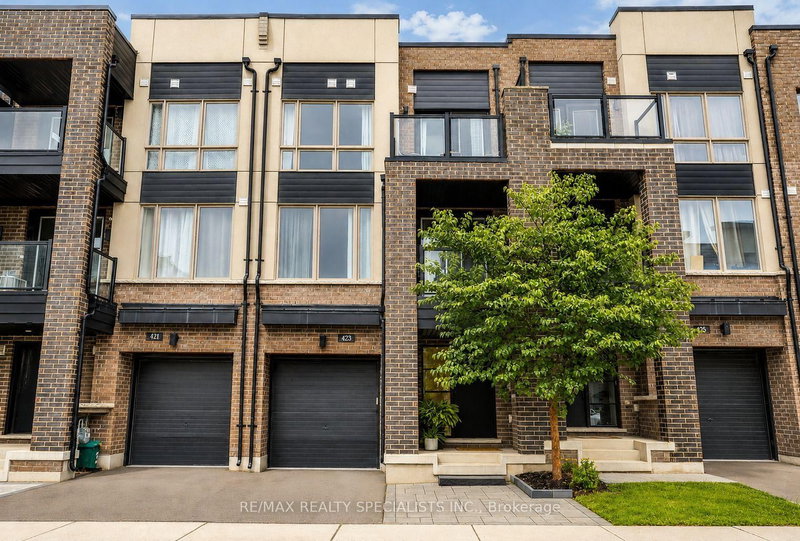
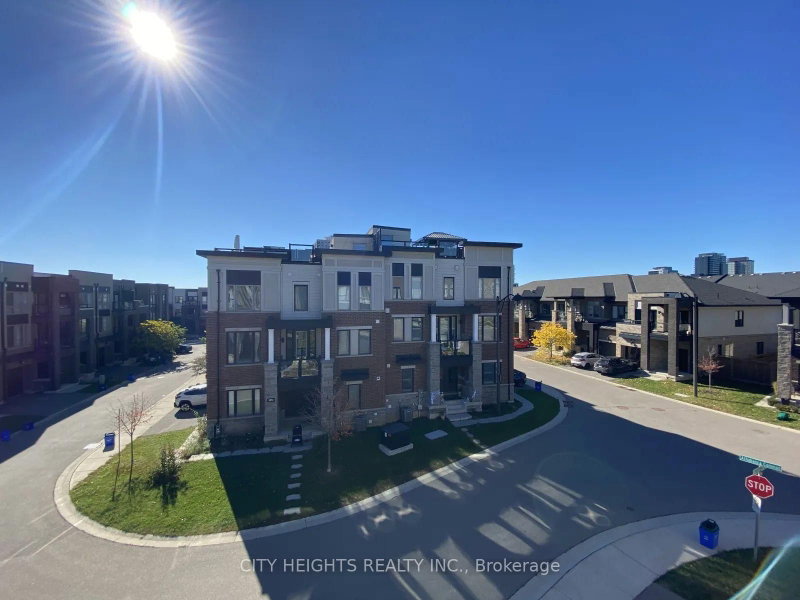
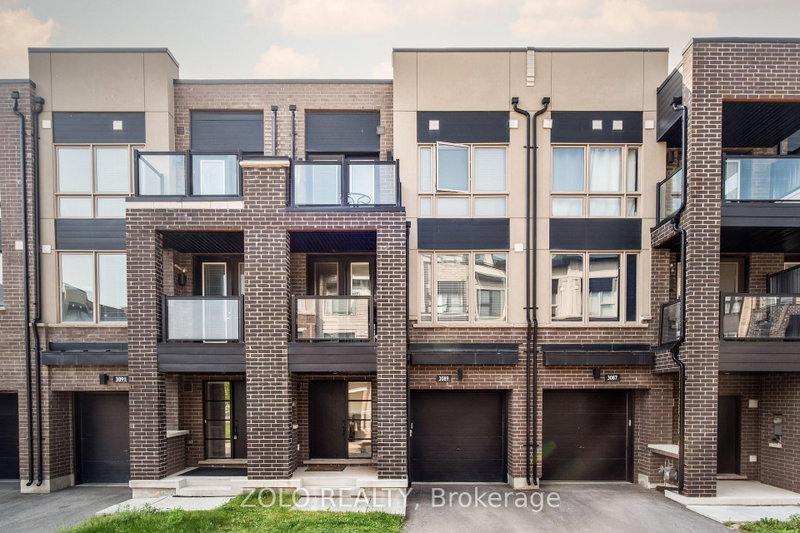
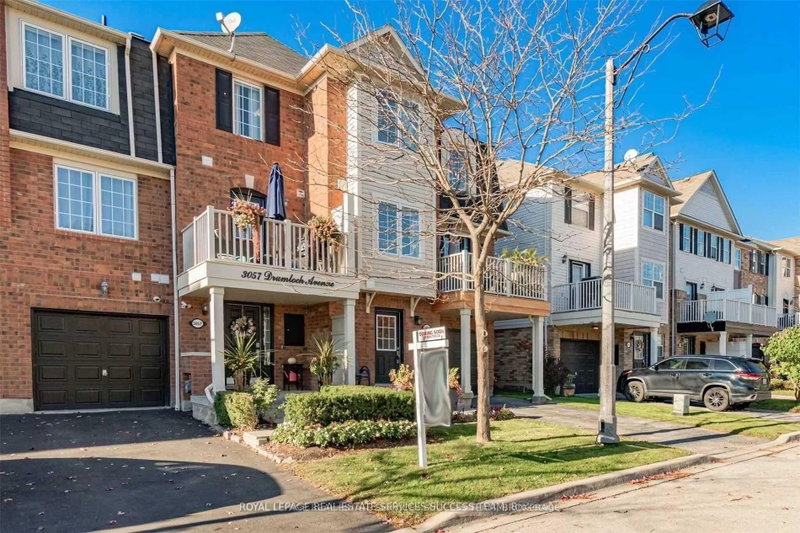
Welcome to this bright and beautiful two-bedroom, 2.5-bath end-unit townhouse for lease on a quiet street in Oakville's family-friendly Joshua Meadows community. As an end unit, it enjoys extra windows and natural light through the south-west exposure. Features include a 9-foot main floor, hardwood floors throughout with no carpet, pot lights, quartz counters, and stainless steel appliances. The open-concept kitchen and dining area walks out to a balcony, and the primary bedroom has his-and-hers closets and a 4-piece ensuite. Relax or entertain on the huge rooftop terrace. Two parking spaces are included (one in the built-in garage and one in the driveway). Steps to the shops, restaurants and services of the Uptown Core, and close to well-regarded public and Catholic schools, parks and walking trails, Sheridan College's Trafalgar campus, Oakville Trafalgar Memorial Hospital, and quick access to Highways 403, 407 and the QEW. Unfurnished and available December 15, 2026. Tenant pays all utilities, including the hot water heater rental.
Listing Brokerage: Re/Max Escarpment Realty Inc. - Disclaimer: The information contained in this listing has not been verified by Re/Max Escarpment Realty Inc. and should be verified by the buyer.





 Share


 2
 2
 1
 6 x 14.5 ft lot