By

CALL
TOUR PROPERTY
×

3556 Monica Drive in Mississauga for sale

Asking price
$719,450
Estimate (Nov 12)
$710,000
MLS #:
W14172848
Type:
Semi-Detached, Bungalow-Raised
Approx. SQFT:
1100-1500
Basement:
Development Potential, Sep Entrance
3+1 3+1
1 27.54 x 145.06 ft lot
PROPERTY HISTORY
SIGN IN REQUIRED
List Date List Price Last Status Sold Date Sold Price Days On Market
0000-00-00 $00000 Sld Sep 09 $690,000
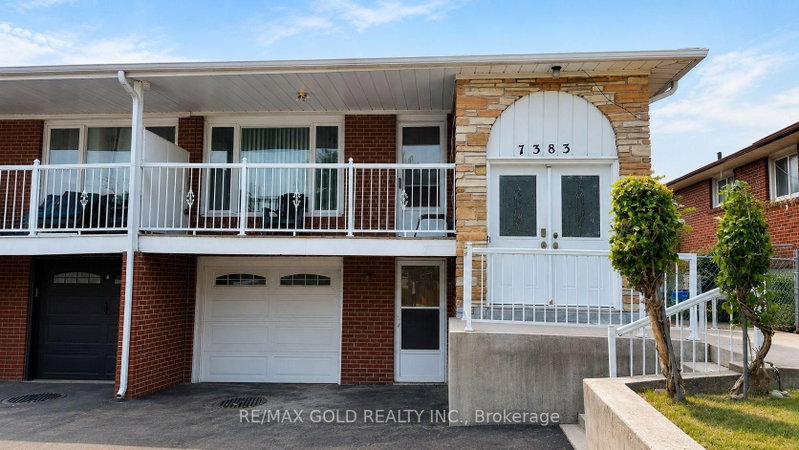
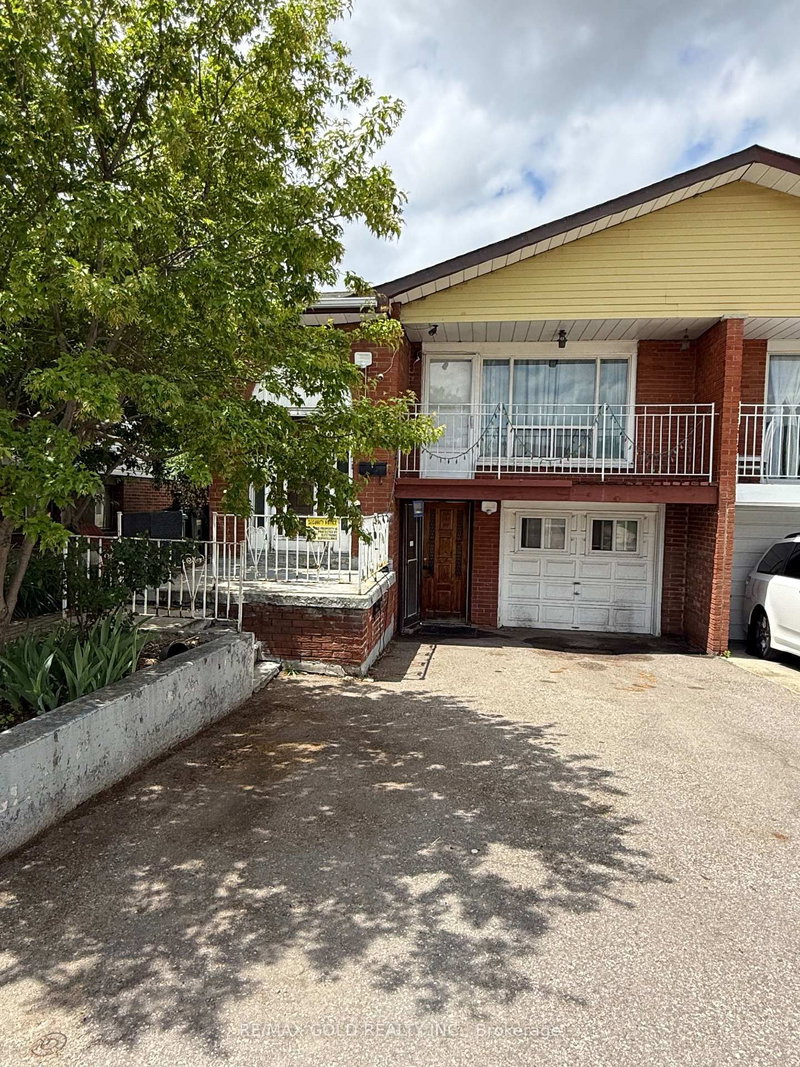
BACK ON THE MARKET. THIS IS YOUR CHANCE. Spacious Semi-Detached Bungalow on An Oversized Pie-Shaped Lot. On the Main Floor Hardwood Throughout, Partially Covered with Carpet and Laminate, Three Good Sized Bedrooms, Full Bathroom, Large Living Room and Dining Room, with Eat In Kitchen. The Large Basement Presents Potential For Income Including a Separate Entrance Leading To an Open Hall Space, Potential For Kitchen, One-Bedroom, Large Recreation Area, Large Furnace/Laundry, Workshop, Cold Room and Plenty of Storage. Lots Of Outdoor Space For Garden Lovers and Outdoor Living Including a Garden, Shed, and Heated Greenhouse. Minutes to All Major Hwys (427, 409, 401), Near Airport, Schools, Humber College, Community Centres, Places of Worship, Shopping Mall, and All Amenities.

WHAT'S YOUR HOME WORTH?

Click here to get an instant estimate and track its value over time.

  • Date Listed: Wednesday, November 11, 2026
  • Listing Brokerage: Right At Home Realty - Disclaimer: The information contained in this listing has not been verified by Right At Home Realty and should be verified by the buyer.

  • City: Mississauga

    More 3 bedrooms homes for sale in Mississauga

  • Neighbourhood: Malton
  • Major Intersection: Goreway/Morning Star, 427/Finch
  • Full Address: 3556 Monica Drive, Mississauga, L4T 2E5, Canada, ON, Canada
  • Family Room: Broadloom, hardwood floor
  • Kitchen: Eat-In Kitchen
  • Amenities:
  • Taxes: $4,642.00 (2025)
Family16 x 12 ft192 sq ft
Dining9 x 12 ft108 sq ft
Kitchen12 x 10 ft120 sq ft
Primary11 x 12 ft132 sq ft
2nd Br9 x 11 ft99 sq ft
3rd Br9 x 11 ft99 sq ft
Bathroom7 x 8 ft56 sq ft
4th Br9 x 11 ft99 sq ft
Rec20 x 11 ft220 sq ft
Cold/Cant5 x 11 ft55 sq ft
Workshop10 x 10 ft100 sq ft
11 x 14 ft154 sq ft
Bathroom5 x 7 ft35 sq ft

Recently sold comparables in Malton

Similar homes for sale

WHAT'S YOUR HOME WORTH?

Click here to get an instant estimate and track its value over time.