By

CALL
TOUR PROPERTY
×

53 Nathaniel Crescent in Brampton for sale

Asking price
$799,000
Estimate (Nov 11)
$785,000
MLS #:
W14171376
Type:
Semi-Detached, 2-Storey
Approx. SQFT:
1500-2000
Basement:
Finished
3+1 3+1
1 22.31 x 104.99 ft lot
PROPERTY HISTORY
SIGN IN REQUIRED
List Date List Price Last Status Sold Date Sold Price Days On Market
0000-00-00 $00000 Sld Jul 09, 2013 $420,000
0000-00-00 $00000 Sld Aug 03, 2009 $332,000
0000-00-00 $00000 Sld Aug 27, 2007 $317,100
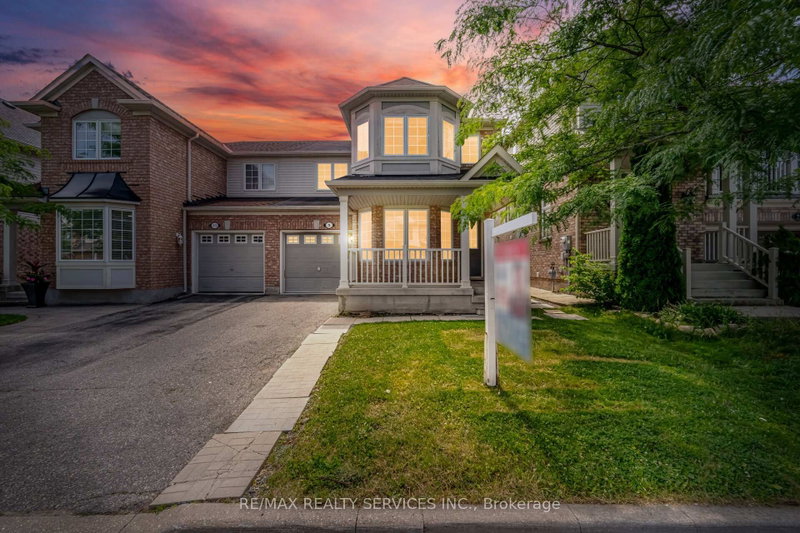
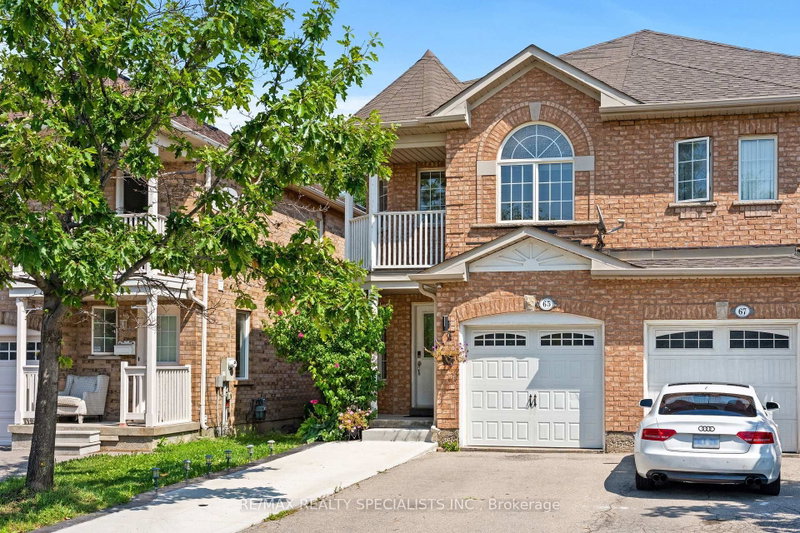
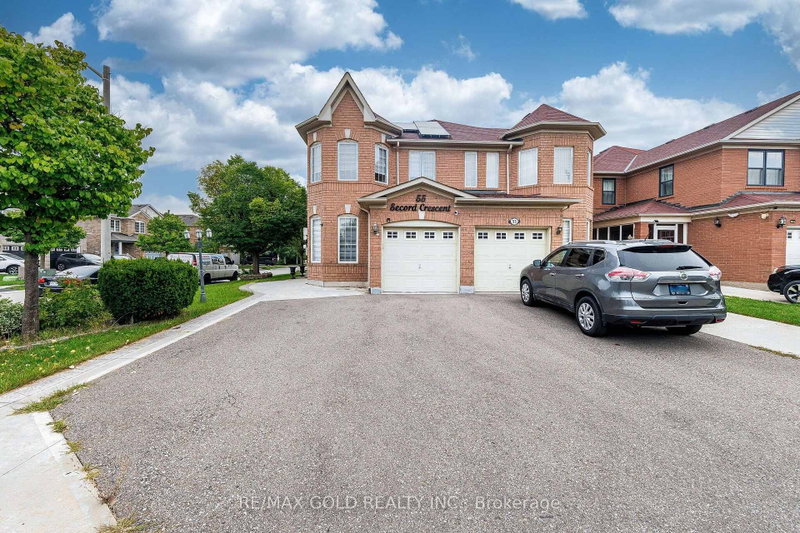
Welcome to this stunning 3+1 bedrooms and 4 Bathroom semi-detached home in a prime Brampton location. Featuring a bright, open-concept layout, soaring ceilings, and an impressive open-to-above design. Enjoy hardwood flooring throughout the main floor, a spacious flooring throughout the main floor, a spacious living and family area, and a functional kitchen with a breakfast area and walkout to the backyard. The finished basement offers additional living space, including a bedroom and recreation area, ideal for extended family or guests. Conveniently located near schools, parks, shopping, public transit, major highways, and everyday amenities. This home offers the perfect combination of comfort, space, and convenience. Don't miss your chance to make this beautiful property your next home!

WHAT'S YOUR HOME WORTH?

Click here to get an instant estimate and track its value over time.

  • Date Listed: Wednesday, November 11, 2026
  • Listing Brokerage: Re/Max Gold Realty Inc. - Disclaimer: The information contained in this listing has not been verified by Re/Max Gold Realty Inc. and should be verified by the buyer.

  • City: Brampton

    More 3 bedrooms homes for sale in Brampton

  • Neighbourhood: Bram West
  • Major Intersection: Mavis/ Steeles
  • Full Address: 53 Nathaniel Crescent, Brampton, L6Y 5M5, Canada, ON, Canada
  • Family Room: hardwood floor, Combined W/Living
  • Kitchen: Ceramic Floor, W/O To Yard
  • Living Room: hardwood floor, Combined W/Family
  • Amenities:
  • Taxes: $6,063.00 (2025)
Family49 x 26 ft1274 sq ft
Breakfast26 x 29 ft754 sq ft
Kitchen26 x 29 ft754 sq ft
Living66 x 39 ft2574 sq ft
Primary52 x 33 ft1716 sq ft
2nd Br33 x 36 ft1188 sq ft
3rd Br33 x 23 ft759 sq ft
4th Br33 x 34 ft1122 sq ft
45 x 53 ft2385 sq ft

Recently sold comparables in Bram West

Similar homes for sale

WHAT'S YOUR HOME WORTH?

Click here to get an instant estimate and track its value over time.