By

CALL
TOUR PROPERTY
×

50-550 Steddick Court in Mississauga for sale

Asking price
$739,800
Estimate (Nov 11)
$730,000
MLS #:
W14170856
Type:
Condo Townhouse, 2-Storey
Approx. SQFT:
1200-1399
Basement:
Finished
3 3
1
PROPERTY HISTORY
SIGN IN REQUIRED
List Date List Price Last Status Sold Date Sold Price Days On Market
0000-00-00 $00000 Ter N/A N/A N/A
0000-00-00 $00000 Sld Apr 03, 2019 $595,000
0000-00-00 $00000 Sld Jan 20, 2010 $305,000
0000-00-00 $00000 Sld Jul 26, 2006 $249,000
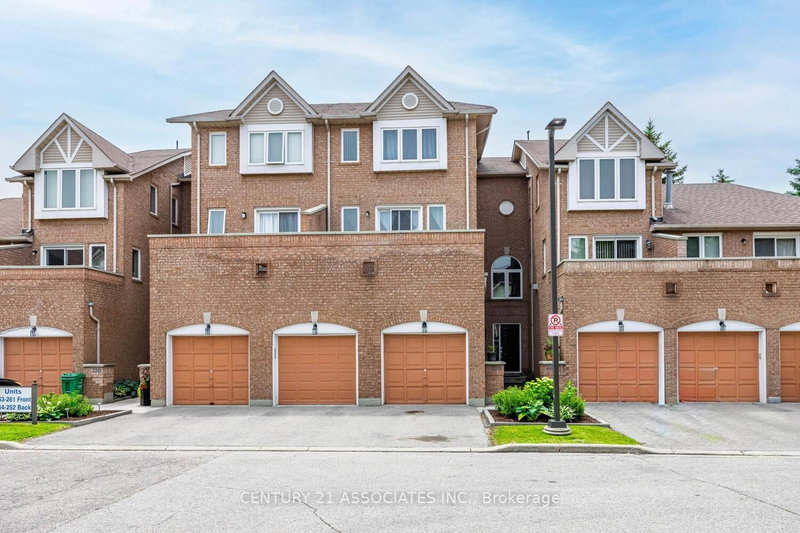
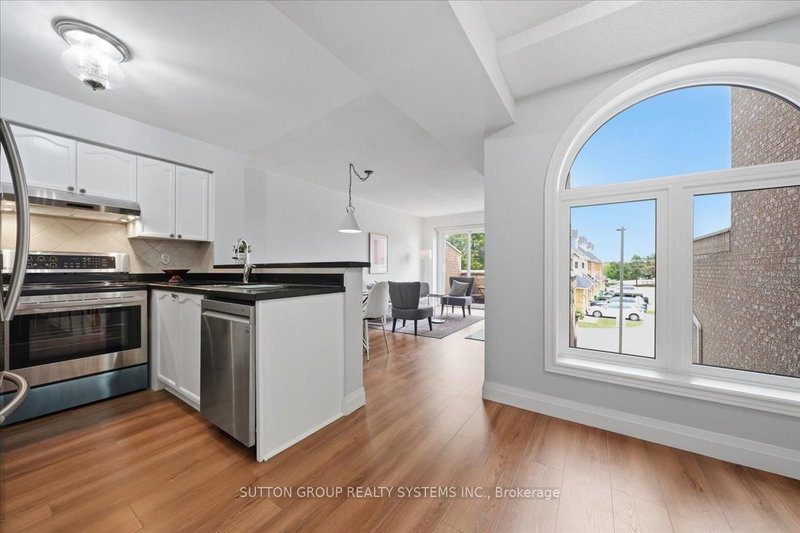
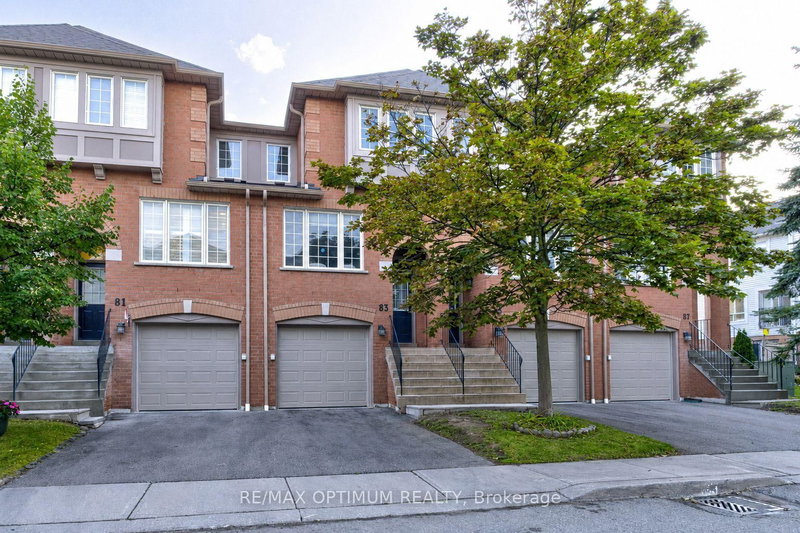
Welcome to this beautifully updated, centrally located 3-bedroom, 4-bathroom home in a sought-after Mississauga neighborhood! Offering the perfect blend of style, comfort, and convenience, this move-in-ready property is ideal for first-time homebuyers, growing families. Featuring new laminate flooring on the main floor, basement, stairs and second-floor landing, newly tiled kitchen and entrance floors, stylish kitchen backsplash, stove(2026) and an updated powder room with quartz countertops and new faucet. Freshly painted throughout with newer light fixtures. Enjoy a finished basement with spacious recreation room, pot lights, powder room, laundry and ample storage. Conveniently located close to schools, parks, transit, Square One, Heartland Town Centre, and Highways 401 and 403. A fantastic move-in-ready home!

WHAT'S YOUR HOME WORTH?

Click here to get an instant estimate and track its value over time.

  • Date Listed: Wednesday, November 11, 2026
  • Listing Brokerage: Century 21 Leading Edge Realty Inc. - Disclaimer: The information contained in this listing has not been verified by Century 21 Leading Edge Realty Inc. and should be verified by the buyer.

  • City: Mississauga

    More 3 bedrooms condos for sale in Mississauga

  • Neighbourhood: Hurontario
  • Major Intersection: Eglinton/Mclaughlin
  • Full Address: 50-550 Steddick Court, Mississauga, L5R 3S8, Canada, ON, Canada
  • Living Room: Combined W/Dining, Fireplace
  • Kitchen: Ceramic Floor
  • Amenities:Visitor Parking
  • Maintenance Fee:$366.44/mth
  • Taxes: $4,460.40 (2026)
Living22 x 10 ft220 sq ft
Dining22 x 10 ft220 sq ft
Breakfast9 x 8 ft72 sq ft
Kitchen10 x 8 ft80 sq ft
Primary12 x 11 ft132 sq ft
2nd Br13 x 8 ft104 sq ft
3rd Br11 x 9 ft99 sq ft

Recently sold comparables in Hurontario

Similar condos for sale

WHAT'S YOUR HOME WORTH?

Click here to get an instant estimate and track its value over time.