By

CALL
TOUR PROPERTY
×

389 Hardwick Common Drive in Oakville for lease

Asking price
$3,700
MLS #:
W14167768
Type:
Att/Row/Twnhouse, 3-Storey
Approx. SQFT:
1500-2000
Basement:
Full, Unfinished
3 3
1 17.85 x 77.9 ft lot
PROPERTY HISTORY
SIGN IN REQUIRED
List Date List Price Last Status Sold Date Sold Price Days On Market
0000-00-00 $00000 Lsd Oct 15, 2025 $3,450
0000-00-00 $00000 Sld Sep 04, 2025 $1,030,000
0000-00-00 $00000 Ter N/A N/A N/A
0000-00-00 $00000 Exp N/A N/A N/A
0000-00-00 $00000 Ter N/A N/A N/A
0000-00-00 $00000 Sus N/A N/A N/A
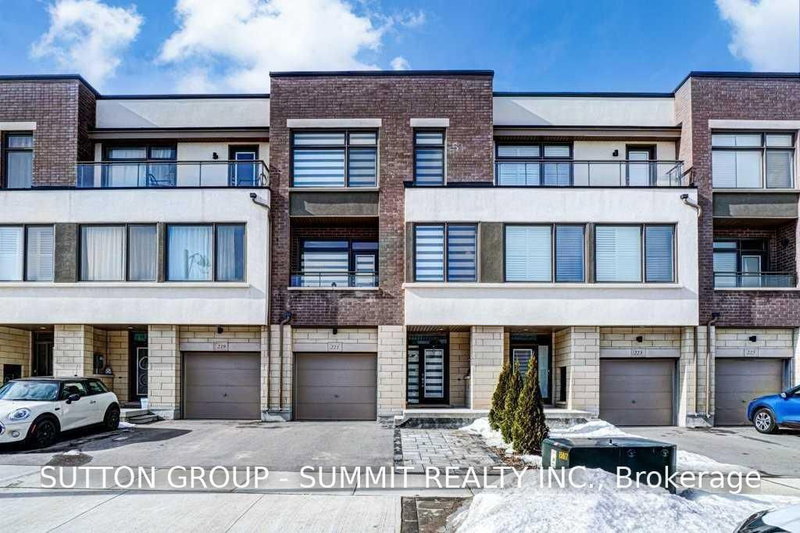
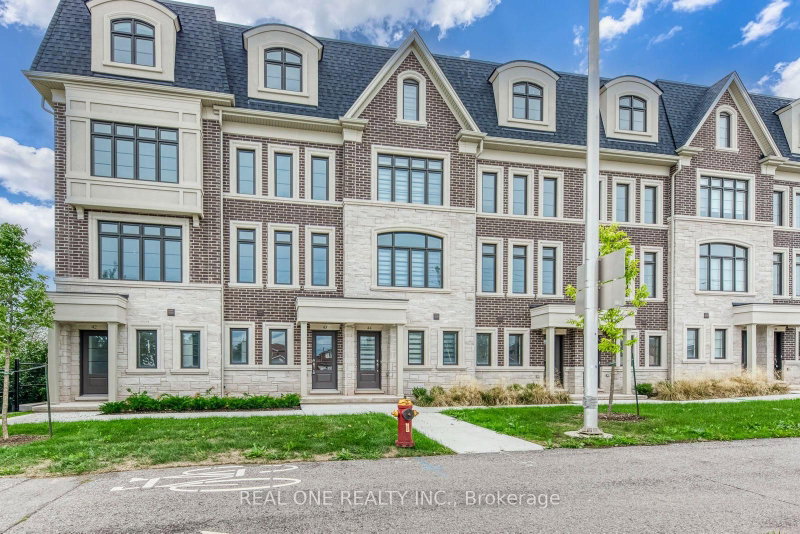
Welcome to 389 Hardwick common Dr. This Stylish Upgraded 3-bedroom, 3-bathroom townhouse, with Open Concept living! Located in a family-friendly, top-tier neighborhood, a short walk to highly rated elementary and high schools, beautiful parks, and state-of-the-art sports facilities. A community that supports an active, connected lifestyle. Step into this beautifully finished family home featuring warm engineered hardwood floors, gleaming quartz countertops, stainless steel appliances, and pot lights throughout the perfect space to grow, gather, and make memories. This home is not just smart-looking, its smart living. Enjoy the perks of an integrated smart home system, including app-controlled lighting, Nest Thermostat, Ring Doorbell, and smart locks, all adding an extra layer of security, comfort, and ease to your everyday routine. Freshly professionally painted and cleaned. New Dishwasher, Dryer & A/C. Tucked away yet connected to it all, you're only minutes from shops, restaurants, public transit, major highways, Go station and Down Town Oakville.

WHAT'S YOUR HOME WORTH?

Click here to get an instant estimate and track its value over time.

  • Date Listed: Tuesday, November 10, 2026
  • Listing Brokerage: Re/Max Real Estate Centre Inc. - Disclaimer: The information contained in this listing has not been verified by Re/Max Real Estate Centre Inc. and should be verified by the buyer.

  • City: Oakville

    More 3 bedrooms homes for lease in Oakville

  • Neighbourhood: Joshua Meadows
  • Major Intersection: Dundas / Postridge
  • Full Address: 389 Hardwick Common Drive, Oakville, L6H 0P7, Canada, ON, Canada
  • Kitchen: Breakfast Area, Stainless Steel Appl, W/O To Deck
  • Living Room: hardwood floor, Combined W/Dining
  • Family Room: W/O To Yard, Pot Lights, Broadloom
  • Amenities:
  • Taxes: $0.00 (null)
Kitchen17 x 17 ft289 sq ft
Living23 x 13 ft299 sq ft
Dining23 x 13 ft299 sq ft
Primary11 x 11 ft121 sq ft
2nd Br9 x 8 ft72 sq ft
3rd Br8 x 8 ft64 sq ft
Family17 x 13 ft221 sq ft
Other17 x 15 ft255 sq ft

Recently leased comparables in Joshua Meadows

Similar homes for lease

WHAT'S YOUR HOME WORTH?

Click here to get an instant estimate and track its value over time.