By

CALL
TOUR PROPERTY
×

3449 Fourth Line in Oakville for sale

Asking price
$999,990
Estimate (Nov 10)
$995,000
MLS #:
W14167316
Type:
Att/Row/Twnhouse, 2-Storey
Approx. SQFT:
2000-2500
Basement:
Unfinished
3+1 3+1
1 24.61 x 90.22 ft lot
PROPERTY HISTORY
SIGN IN REQUIRED
List Date List Price Last Status Sold Date Sold Price Days On Market
0000-00-00 $00000 Lsd Dec 21, 2021 $3,000
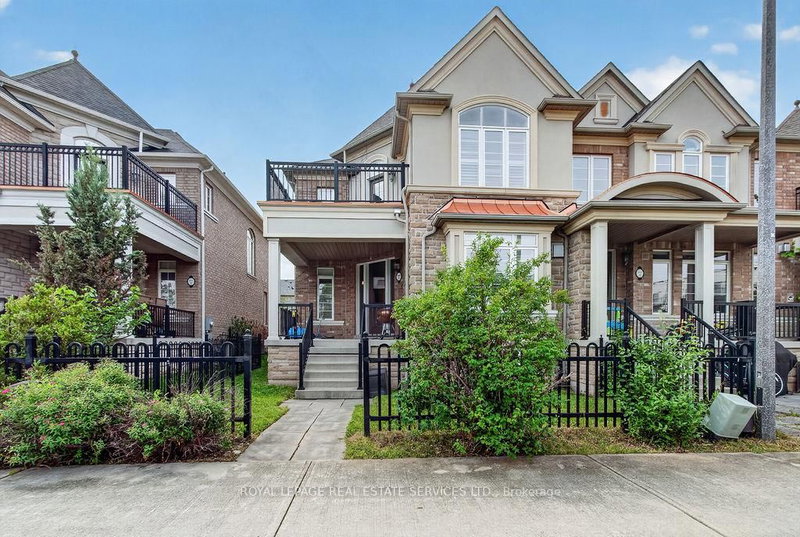
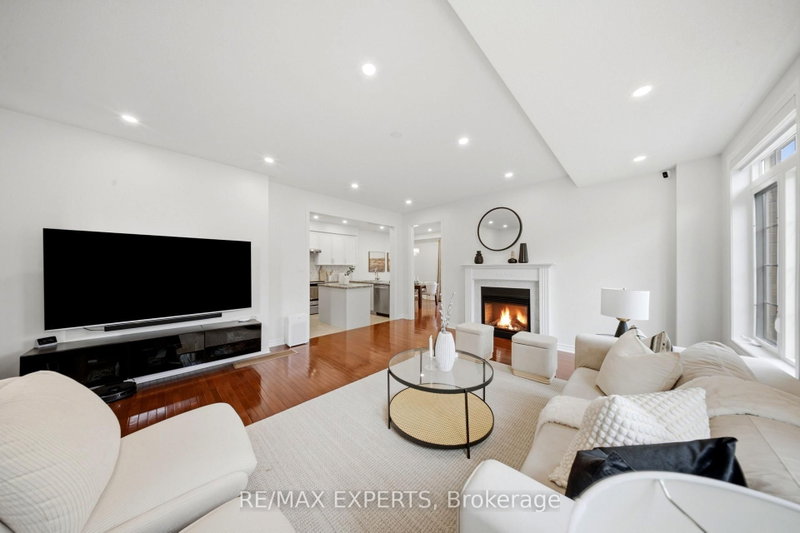
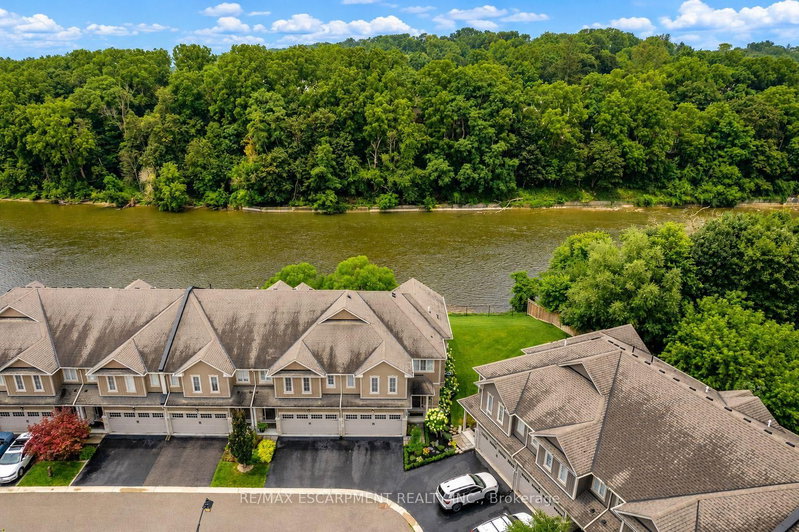
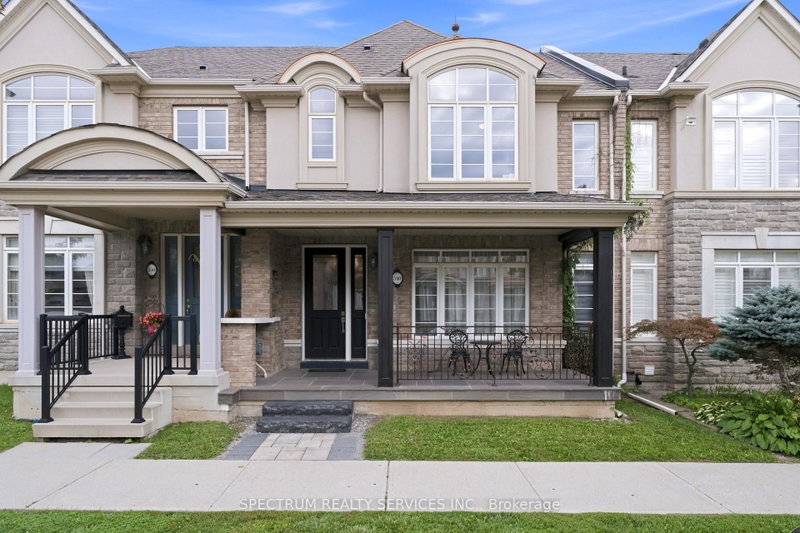
Spectacular 3 Bedroom + Media Room( can be converted to 4th bedroom), 3 Bathroom Townhome In Quiet Street, Built By Rosehaven, One Of The Most Sought After Areas Of Oakville. Private Driveway! Front Yard Is Facing Conservation Area With Lots Of Trees And Great View! Offering Over 2000 Sqft Of Luxury Living Space. 9Ft Main Floor Ceilings And Upgrades Throughout.living room complete with a gas fireplace. The second floor includes 3 spacious bedrooms, with the master suite boasting a walk-in closet and a luxurious 5-piece ensuite. A large guest bathroom and a conveniently located laundry room on the second level. Located in Oakville's Glenorchy community, this home is near top-rated schools, nature trails, golf courses, newly renovated sports complex, hospital and Highway 407. notes: Pictures are virtually staged. Laundry has potential Access to garage, door can be provided.

WHAT'S YOUR HOME WORTH?

Click here to get an instant estimate and track its value over time.

  • Date Listed: Tuesday, November 10, 2026
  • Listing Brokerage: Royal Lepage Real Estate Associates - Disclaimer: The information contained in this listing has not been verified by Royal Lepage Real Estate Associates and should be verified by the buyer.

  • City: Oakville

    More 3 bedrooms homes for sale in Oakville

  • Neighbourhood: Sixteen Hollow
  • Major Intersection: Burnhamthorpe/Neyagawa
  • Full Address: 3449 Fourth Line, Oakville, L6M 1N8, Canada, ON, Canada
  • Living Room: Hardwood Floor
  • Family Room: hardwood floor, Gas Fireplace
  • Kitchen: Tile Floor, Breakfast Bar
  • Amenities:
  • Taxes: $5,837.58 (2026)
Living13 x 14 ft182 sq ft
Family12 x 17 ft204 sq ft
Kitchen11 x 12 ft132 sq ft
Breakfast11 x 10 ft110 sq ft
Primary13 x 14 ft182 sq ft
2nd Br10 x 14 ft140 sq ft
3rd Br13 x 9 ft117 sq ft
Media/Ent12 x 9 ft108 sq ft

Recently sold comparables in Sixteen Hollow

Similar homes for sale

WHAT'S YOUR HOME WORTH?

Click here to get an instant estimate and track its value over time.