By

CALL
TOUR PROPERTY
×

2074 Kevin Crescent in Burlington for sale

Asking price
$1,695,000
Estimate (Nov 12)
$1,630,000
MLS #:
W14167200
Type:
Detached, 2-Storey
Approx. SQFT:
2500-3000
Basement:
Full, Finished
3+2 3+2
2 53.08 x 117.19 ft lot
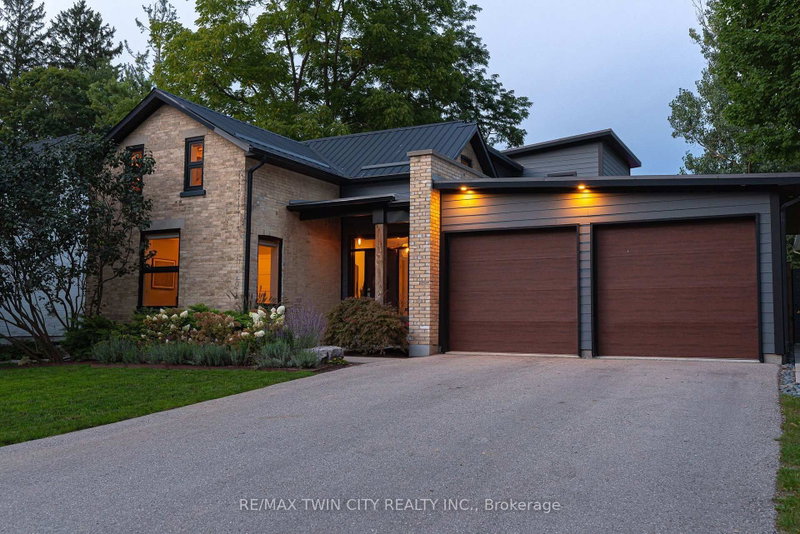
Gorgeous 2,759 sq.ft. unique custom two-storey by Mattwood Homes on a sought-after crescent in Headon Forest! Stunning main level with soaring vaulted ceilings, great room/dining with two-sided gas fireplace and walk-outs to the backyard, two main level bedrooms (one with a 3-piece ensuite and one with an ensuite privilege) and a custom kitchen with island, granite countertops and stainless steel appliances (including a gas stove). The upper level features a games room/den, an office space and an incredible primary bedroom suite with walk-in closet and 4-piece ensuite! The fully finished lower level has two additional bedrooms, a 3-piece bathroom with an ensuite privilege, a family room with gas fireplace, a laundry room and a walk-up to the double garage! Additional features and finishes include hardwood floors, California shutters, built-in audio speakers, central vac, pot lighting, an alarm system and a professionally landscaped private yard with oversized terrace, built-in barbecue and stone gas fire pit! 3+2 bedrooms and 4 bathrooms.

WHAT'S YOUR HOME WORTH?

Click here to get an instant estimate and track its value over time.

  • Date Listed: Tuesday, November 10, 2026
  • Listing Brokerage: Re/Max Escarpment Realty Inc. - Disclaimer: The information contained in this listing has not been verified by Re/Max Escarpment Realty Inc. and should be verified by the buyer.
  • Virtual Tour: View Virtual Tour for 2074 Kevin Crescent
  • City: Burlington

    More 3 bedrooms homes for sale in Burlington

  • Neighbourhood: Headon
  • Major Intersection: Folkway Dr
  • Full Address: 2074 Kevin Crescent, Burlington, L7M 4P7, Canada, ON, Canada
  • Kitchen:
  • Family Room: Gas Fireplace
  • Amenities:
  • Taxes: $9,513.18 (2026)
Bathroom11 x 7 ft77 sq ft
Bathroom8 x 5 ft40 sq ft
2nd Br12 x 11 ft132 sq ft
3rd Br12 x 14 ft168 sq ft
Dining18 x 13 ft234 sq ft
Foyer6 x 10 ft60 sq ft
Kitchen17 x 11 ft187 sq ft
Great Rm21 x 15 ft315 sq ft
Bathroom10 x 14 ft140 sq ft
Den20 x 17 ft340 sq ft
Office18 x 8 ft144 sq ft
Primary19 x 17 ft323 sq ft
Bathroom12 x 8 ft96 sq ft
4th Br12 x 14 ft168 sq ft
5th Br12 x 12 ft144 sq ft
Laundry12 x 7 ft84 sq ft
Family25 x 24 ft600 sq ft
Utility12 x 5 ft60 sq ft
Utility15 x 8 ft120 sq ft

  • Sunday - November 15 2:00 - 4:00 PM

Recently sold comparables in Headon

Similar homes for sale

WHAT'S YOUR HOME WORTH?

Click here to get an instant estimate and track its value over time.