MLS #: W14167190Type: Detached, ApartmentApprox. SQFT: 700-1100Basement: Fin W/O, None
22
Toronto
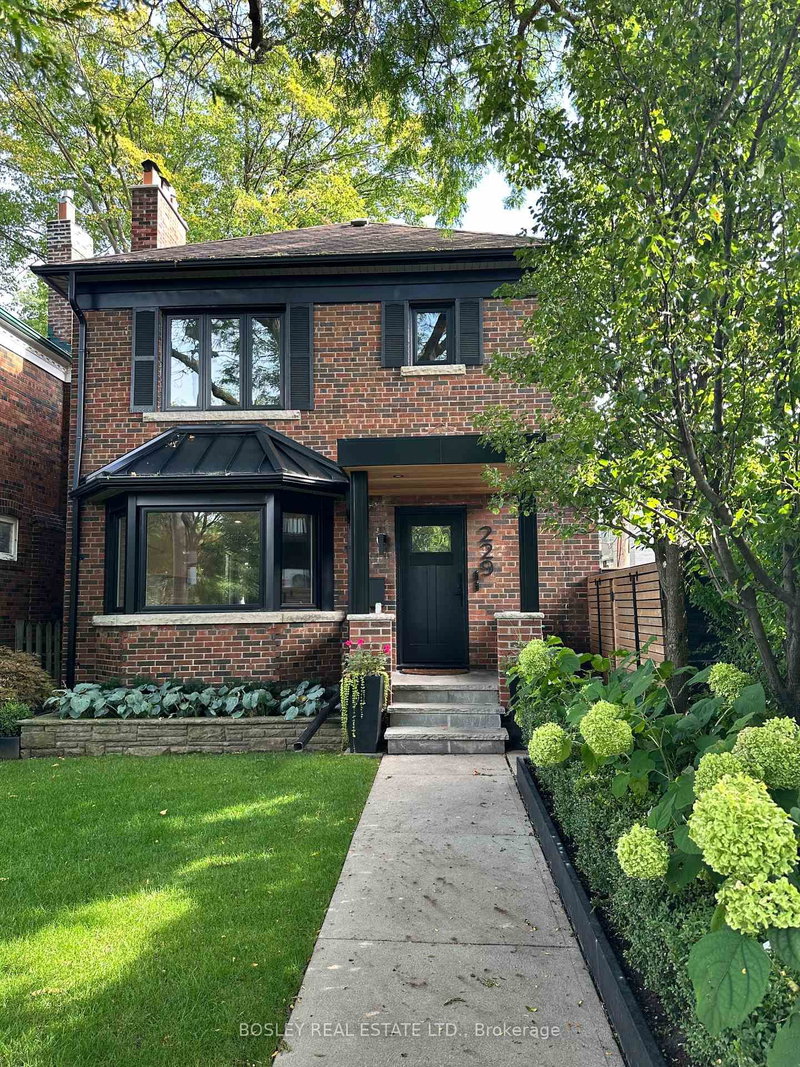
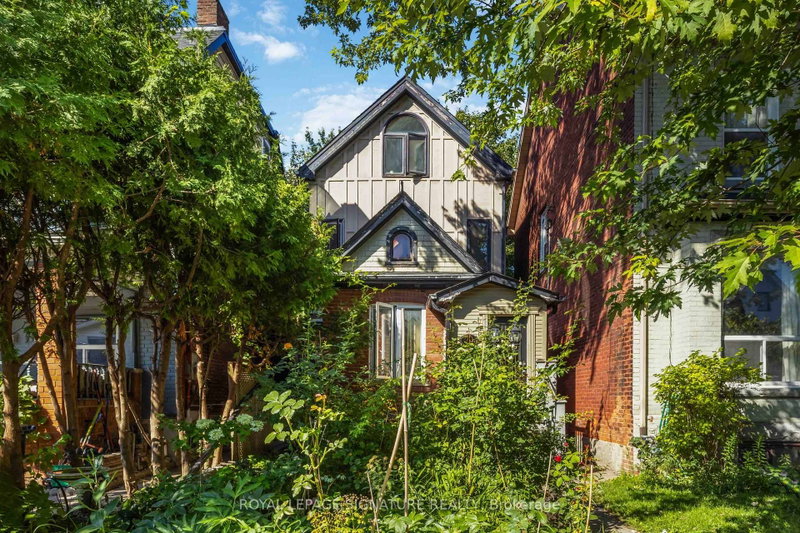
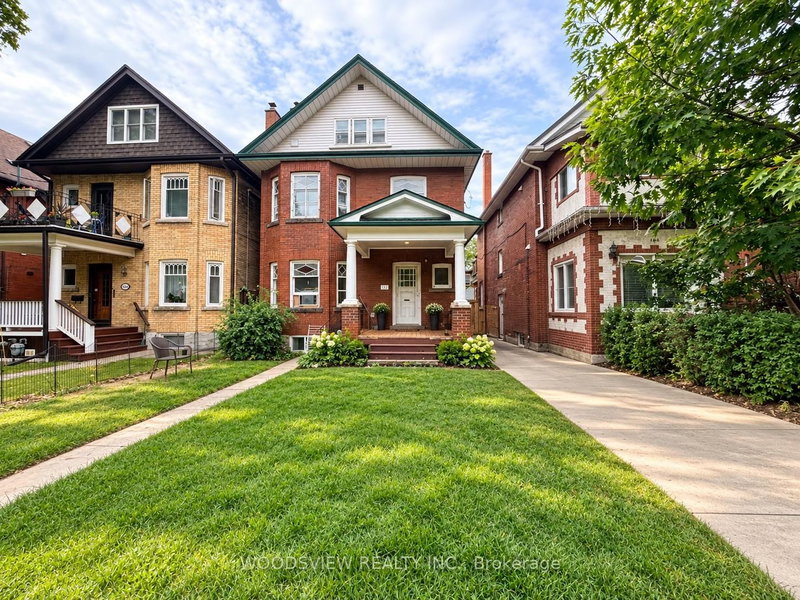
Welcome to this thoughtfully renovated, spacious 2-bedroom suite in the heart of Bloor West Village. Just minutes' walk from Jane and Runnymede subway stations, charming shops, vibrant restaurants, major commuter highways, Lake Shore and downtown Toronto. Enjoy easy access to High Park, scenic bike trails, Rennie Park with tennis courts and an ice rink, and Swansea Recreation Centre and pool. This bright suite features hardwood flooring, a stylish kitchen with stainless steel appliances and quartz countertops, an updated 3-piece bathroom, pot lighting and modern window coverings. The generous primary bedroom offers two double closets and sprawling cross room windows, while the second bedroom, also with a double closet and window, is ideal for second bedroom or a dedicated work-from-home space. The expansive living room opens onto an oversized private deck, surrounded by mature trees and offering a peaceful treetop setting - perfect for entertaining or unwinding. Additional features include on-site laundry and a dedicated section of the garage for storage. A wonderful opportunity to lease a move-in-ready suite offering space, style and exceptional convenience in one of Toronto's most sought-after communities.
Listing Brokerage: Royal Lepage Real Estate Services Ltd. - Disclaimer: The information contained in this listing has not been verified by Royal Lepage Real Estate Services Ltd. and should be verified by the buyer.
Schedule a private showing of this property with an experienced member of our team.
Runnymede-Bloor West Village GUIDE
Want to know more about Runnymede-Bloor West Village?
Check out our Neighbourhood Guide and learn more about the schools, parks and people in this neighbourhood.





 Share


 2
 2
 Toronto