By

CALL
TOUR PROPERTY
×

93 Morningside Drive in Halton Hills for sale

Asking price
$1,299,900
Estimate (Nov 10)
$1,260,000
MLS #:
W14166572
Type:
Detached, 2-Storey
Approx. SQFT:
2500-3000
Basement:
Unfinished
4 4
2 36 x 108 ft lot
PROPERTY HISTORY
SIGN IN REQUIRED
List Date List Price Last Status Sold Date Sold Price Days On Market
0000-00-00 $00000 Sld Apr 22, 2020 $1,060,000
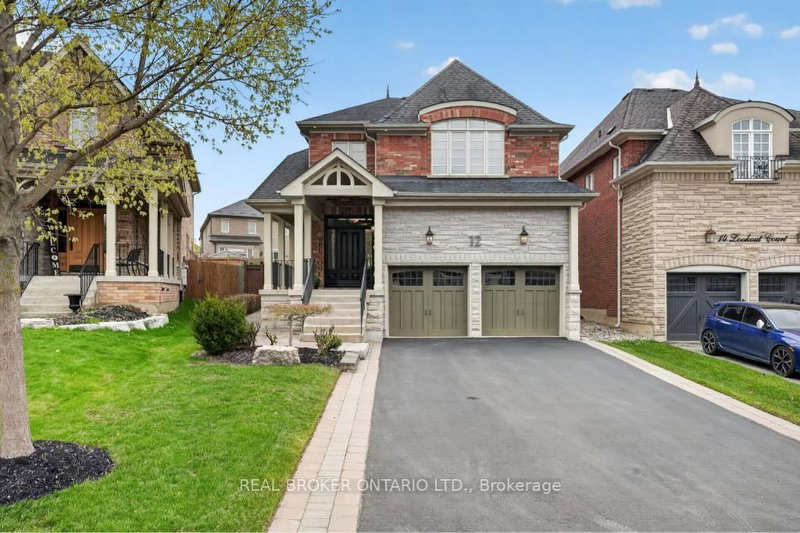
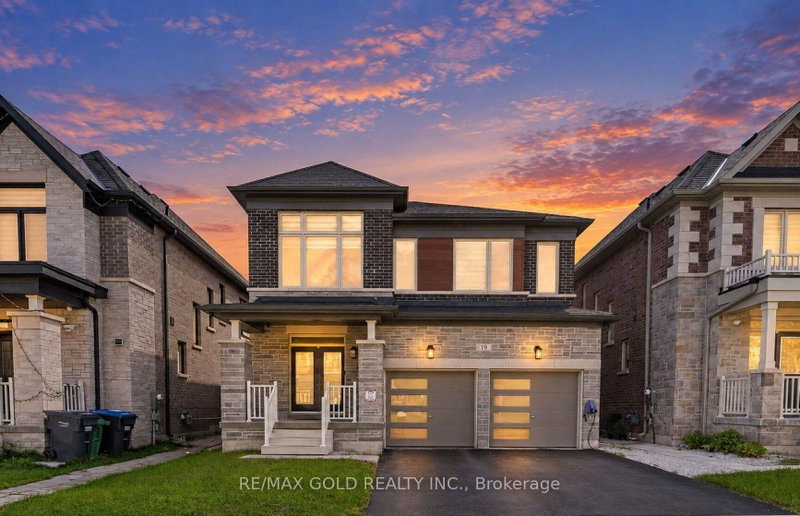
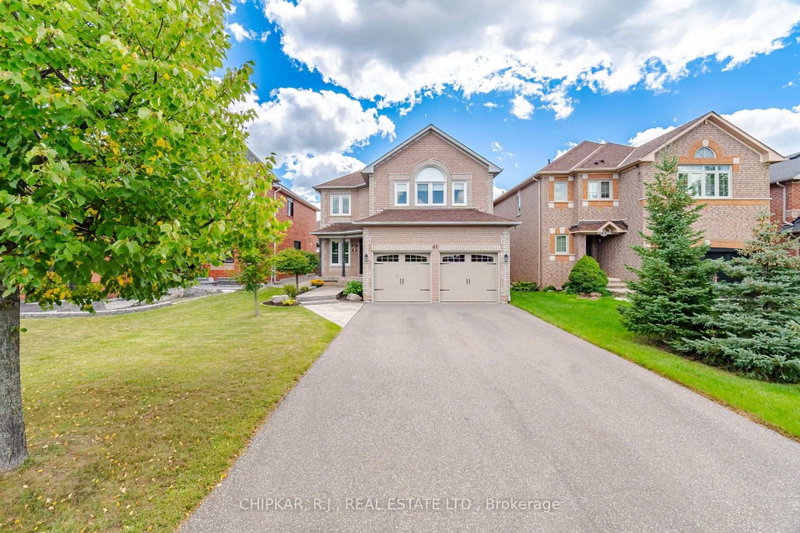
4 Bed Room 3.5 Washroom, Double Car Garage, Detached Home In Most Sought About Neighbourhood Of Halton Hills/Georgetown. Ideal For Growing Families. Close To All Amenities Like Shopping, Transit, School & Recreation Facilities. Very Bright & Spacious House. Upgraded Chef Kitchen With Carrera Quartz Countertop, Extended Cabinets & Ss Appliances. Hardwood Throughout The Entire House. Extended Driveway With Complete Interlocking In Driveway & Backyard. Interior & Exterior Pot Lights. Seperate Enterance To Basement. Upgraded Washrooms, Tesla Charger, Fireplace And Many More Upgrades. A Must See Property

WHAT'S YOUR HOME WORTH?

Click here to get an instant estimate and track its value over time.

  • Date Listed: Sunday, November 08, 2026
  • Listing Brokerage: Re/Max Gold Realty Inc. - Disclaimer: The information contained in this listing has not been verified by Re/Max Gold Realty Inc. and should be verified by the buyer.

  • Virtual Tour: View Virtual Tour for 93 Morningside Drive
  • City: Halton Hills

    More 4 bedrooms homes for sale in Halton Hills

  • Neighbourhood: Georgetown
  • Major Intersection: MOUNTAINVIEW RD. & 10TH SIDE RD.
  • Full Address: 93 Morningside Drive, Halton Hills, L7G 0M3, ON, Canada
  • Kitchen:
  • Amenities:
  • Taxes: $7,088.00 (2026)
Dining12 x 18 ft216 sq ft
Great Rm16 x 19 ft304 sq ft
Kitchen13 x 11 ft143 sq ft
Breakfast13 x 10 ft130 sq ft
Primary16 x 14 ft224 sq ft
2nd Br16 x 13 ft208 sq ft
3rd Br10 x 12 ft120 sq ft
4th Br11 x 13 ft143 sq ft

Recently sold comparables in Georgetown

Similar homes for sale

WHAT'S YOUR HOME WORTH?

Click here to get an instant estimate and track its value over time.