By

CALL
TOUR PROPERTY
×

178 Wheat Boom Drive in Oakville for sale

Asking price
$1,049,000
Estimate (Nov 10)
$1,000,000
MLS #:
W14166176
Type:
Att/Row/Twnhouse, 3-Storey
Approx. SQFT:
2000-2500
3 3
2 29.53 x 52.03 ft lot
PROPERTY HISTORY
SIGN IN REQUIRED
List Date List Price Last Status Sold Date Sold Price Days On Market
0000-00-00 $00000 Lsd Nov 12, 2025 $3,600
0000-00-00 $00000 Ter N/A N/A N/A
0000-00-00 $00000 Lsd Jan 21, 2022 $3,200
0000-00-00 $00000 Lsd Mar 13, 2020 $2,700
0000-00-00 $00000 Lsd Feb 18, 2018 $2,400
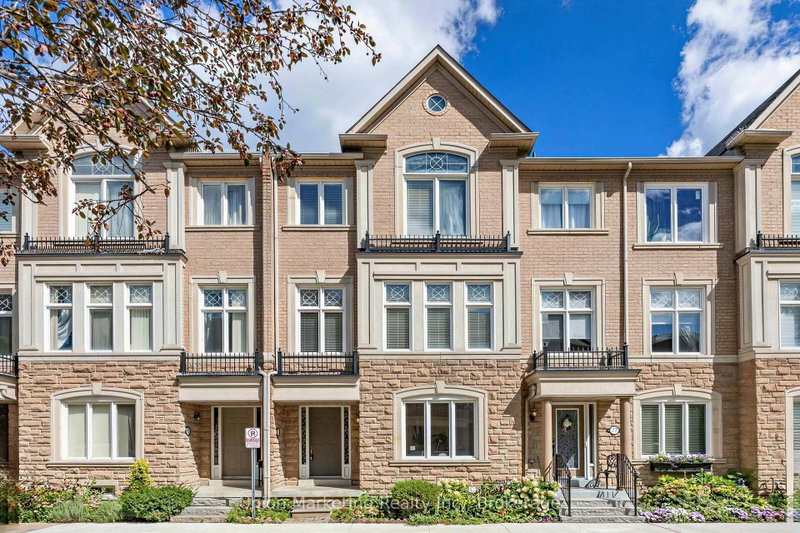
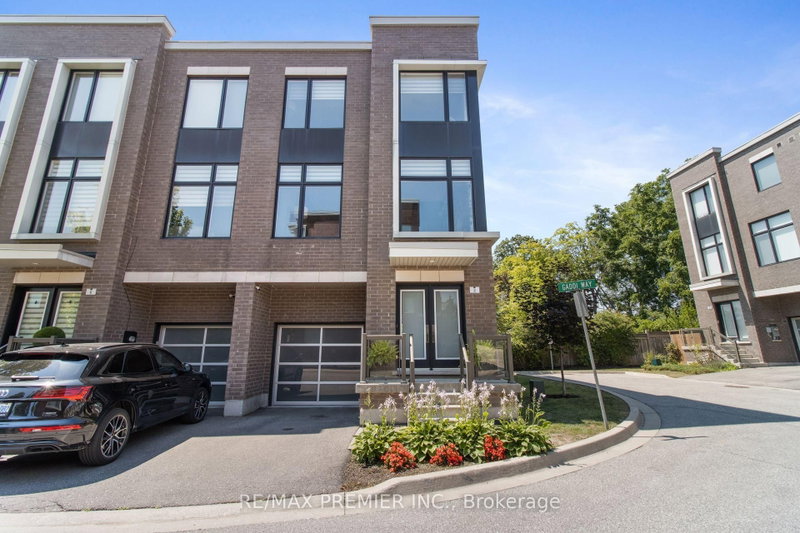
Spacious Great Gulf Townhome "Keller" Model Approx 2109 Sq Ft In The Preserve. End Unit with 2 car garage. Close To Shops,Restaurants and Highways. Generous Living Rm/Dinning Rm, With Quality Laminate Floors. Modern Kitchen With Granite Island with breakfastBar & W/O To Deck. Primary Retreat With Lovely Ensuite and large walk in closet. 2 Additional Large Bedrooms and laundry room.

WHAT'S YOUR HOME WORTH?

Click here to get an instant estimate and track its value over time.

  • Date Listed: Tuesday, November 10, 2026
  • Listing Brokerage: Re/Max Realty Enterprises Inc. - Disclaimer: The information contained in this listing has not been verified by Re/Max Realty Enterprises Inc. and should be verified by the buyer.
  • City: Oakville

    More 3 bedrooms homes for sale in Oakville

  • Neighbourhood: Glenorchy
  • Major Intersection: Dundas & Ernest Applebe Blvd
  • Full Address: 178 Wheat Boom Drive, Oakville, L6H 0M1, ON, Canada
  • Family Room: Laminate
  • Living Room: Laminate
  • Kitchen: Laminate
  • Amenities:
  • Taxes: $5,097.25 (2026)
Family11 x 13 ft143 sq ft
Living11 x 13 ft143 sq ft
Great Rm13 x 16 ft208 sq ft
Dining11 x 16 ft176 sq ft
Kitchen12 x 8 ft96 sq ft
Primary14 x 13 ft182 sq ft
2nd Br11 x 11 ft121 sq ft
3rd Br9 x 9 ft81 sq ft

Recently sold comparables in Glenorchy

Similar homes for sale

WHAT'S YOUR HOME WORTH?

Click here to get an instant estimate and track its value over time.