By

CALL
TOUR PROPERTY
×

129-3170 Erin Mills Pkwy in Mississauga for lease

Asking price
$2,800
MLS #:
W14165282
Type:
Condo Apt, Apartment
Approx. SQFT:
800-899
1+1 1+1
1
PROPERTY HISTORY
SIGN IN REQUIRED
List Date List Price Last Status Sold Date Sold Price Days On Market
0000-00-00 $00000 Lsd Jul 31, 2025 $2,790
0000-00-00 $00000 Ter N/A N/A N/A
0000-00-00 $00000 Lsd Oct 10, 2016 $1,900
0000-00-00 $00000 Lsd Feb 04, 2016 $1,800
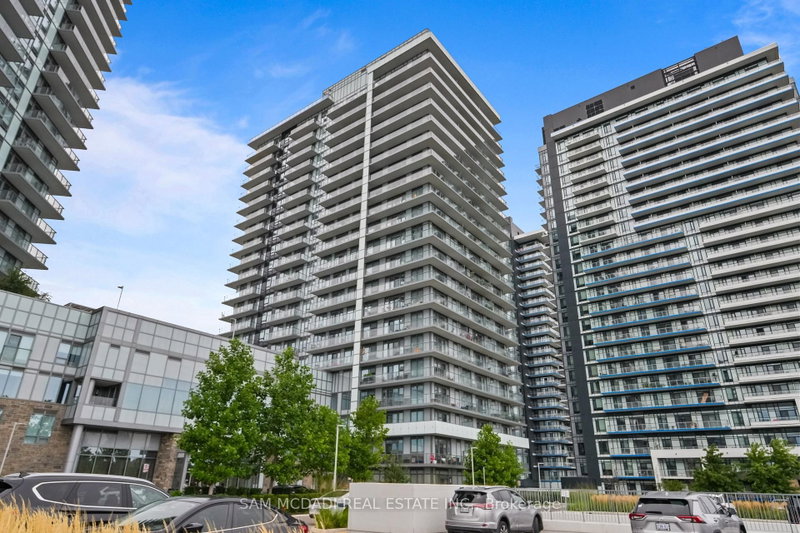
Welcome To Windows On The Green In Desirable Erin Mills! This Bright And Spacious 1 + 1 Bed, 2-bath Condo Offers 850 Sq.ft. Of Comfortable Living With Hardwood Flooring Throughout And A Fresh Coat Of Paint. Enjoy An Open-concept Layout With A Walk-out To A Private Balcony Ideal For Relaxing After A Long Day. The Modern Kitchen Features Stainless Steel Appliances, Granite Countertops, And A Breakfast Bar. The Primary Bedroom Includes A 3-piece Ensuite, While The Second Bedroom Has Easy Access To A 4-piece Bath. Ensuite Laundry For Added Convenience. Excellent Building Amenities Include A Rooftop Terrace, Party Room, And Fitness Centre. Steps To Scenic Trails, Parks, Transit, Shopping, And Utm Campus, With Easy Access To Erindale & Clarkson Go Stations, And Highways 403, 407 & Qew. A Perfect Rental For Professionals, Students, Or Small Families!

WHAT'S YOUR HOME WORTH?

Click here to get an instant estimate and track its value over time.

  • Date Listed: Monday, November 09, 2026
  • Listing Brokerage: Forest Hill Real Estate Inc. - Disclaimer: The information contained in this listing has not been verified by Forest Hill Real Estate Inc. and should be verified by the buyer.

  • City: Mississauga

    More 1 bedroom condos for lease in Mississauga

  • Neighbourhood: Erin Mills
  • Major Intersection: Erin Mills Pkwy/Dundas St. W
  • Full Address: 129-3170 Erin Mills Pkwy, Mississauga, L5L 1W8, Canada, ON, Canada
  • Living Room: W/O To Balcony, Combined W/Dining, hardwood floor
  • Kitchen: Breakfast Bar, Stainless Steel Appl, hardwood floor
  • Amenities:Bbqs Allowed,Gym,Party/Meeting Room,Rooftop Deck/Garden,Visitor Parking
  • Taxes: $0.00 (null)
Living15 x 13 ft195 sq ft
Dining15 x 13 ft195 sq ft
Kitchen9 x 9 ft81 sq ft
Primary12 x 11 ft132 sq ft
Den11 x 9 ft99 sq ft

Recently leased comparables in Erin Mills

WHAT'S YOUR HOME WORTH?

Click here to get an instant estimate and track its value over time.