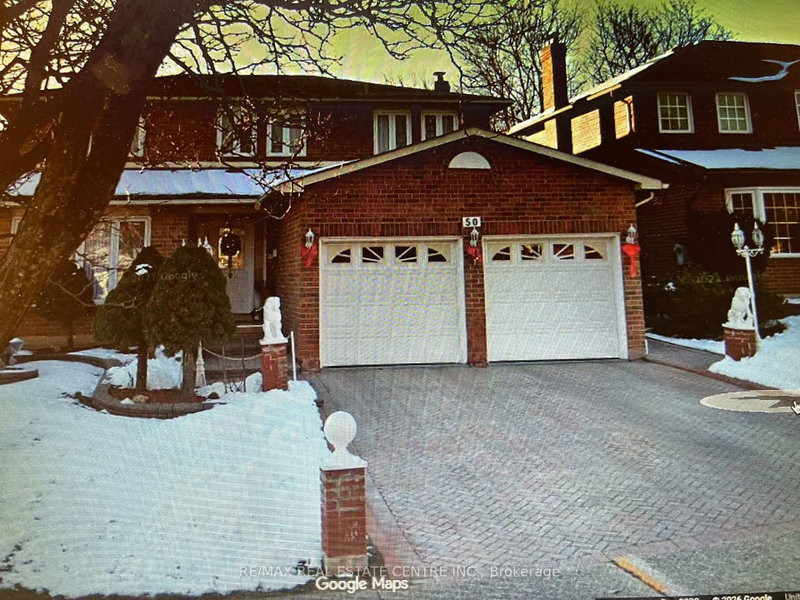
Detached home 4 bedroom and 3 full washrooms on the upper level , child-safe court in a sought-after neighborhood. Freshly painted throughout with new blinds. Main and second floors only for lease, featuring l. Functional layout with 9-ft ceilings, combined living & dining room, bright family room with a gas fireplace. Upgraded kitchen with quartz countertops and stainless-steel appliances, laminate flooring throughout, oak staircase, pot lights, main floor laundry, and direct garage access. Enjoy a deep backyard, no sidewalk, and a long driveway, with one side available for tenant parking. Conveniently located close to Hwy 401 & 407, St. Marcellinus Secondary School, Mississauga Secondary School, conservation areas, Heartland Town Centre, grocery stores, banks, public transit and all amenities.
Listing Brokerage: Century 21 People`S Choice Realty Inc. - Disclaimer: The information contained in this listing has not been verified by Century 21 People`S Choice Realty Inc. and should be verified by the buyer.
Schedule a private showing of this property with an experienced member of our team.
Meadowvale Village GUIDE
Want to know more about Meadowvale Village?
Check out our Neighbourhood Guide and learn more about the schools, parks and people in this neighbourhood.





 Share


 4
 4
 2
 32.02 x 128.31 ft lot