MLS #: W14162924Type: Detached, 2-StoreyApprox. SQFT: 700-1100Basement: Part Fin
33
Toronto
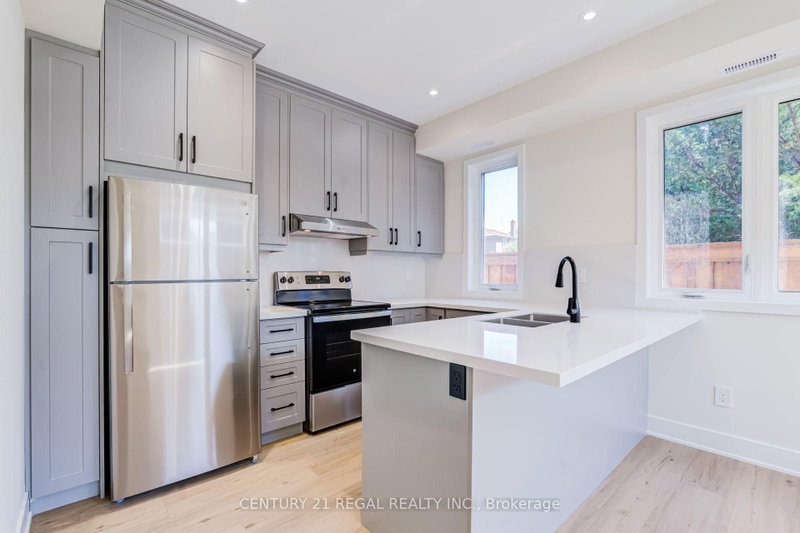
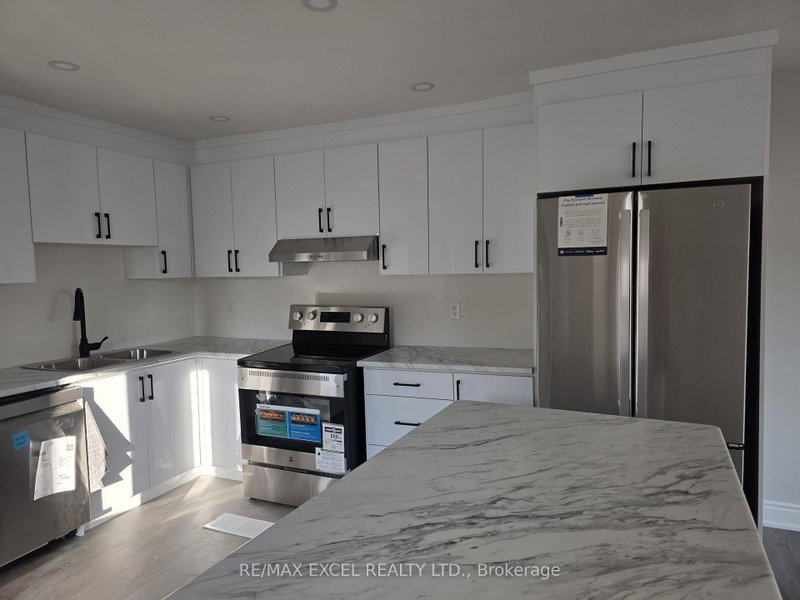
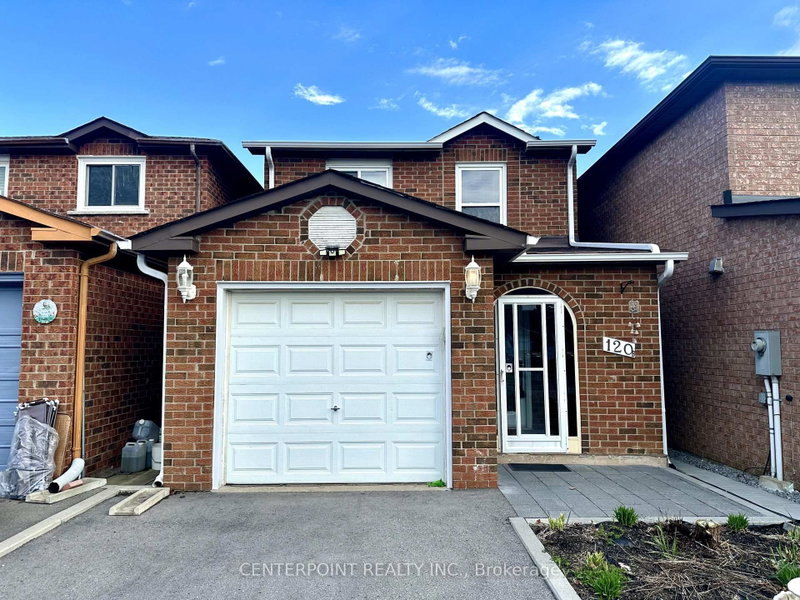
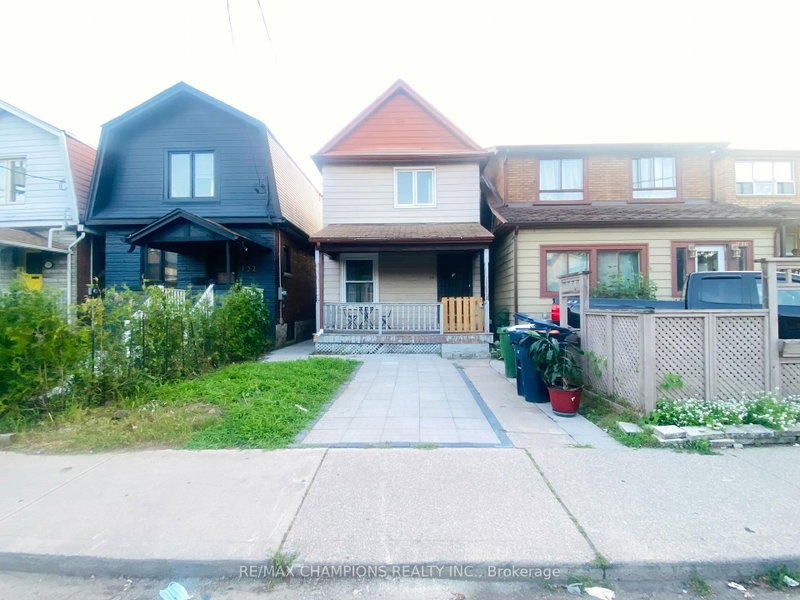
Welcome to 107 Ardagh Street - A Wonderful Opportunity in the Highly Sought-After Runnymede-Bloor West Village Neighbourhood!Discover the charm and convenience of this inviting family home, ideally situated in one of Toronto's most desirable west-end communities. Offering a functional layout with approximately 1,037 sq. ft. of above-grade living space, this home features three bedrooms, a spacious living room, and a separate dining room, providing comfortable spaces for everyday living and entertaining.The main floor offers a bright and welcoming living area, a dedicated dining room, and a kitchen with convenient access to a charming sunroom - the perfect spot to enjoy your morning coffee or unwind throughout the day. The second floor features three well-proportioned bedrooms and a full bathroom. The lower level provides additional space with a large laundry area, storage and direct entry to a built-in garage.Enjoy the exceptional lifestyle this location has to offer, surrounded by the charm of Bloor West Village, local shops, restaurants, cafes, parks and excellent neighbourhood amenities. A fantastic opportunity to rent in a vibrant, established community! This is a furnished rental.
Listing Brokerage: Babiak Team Real Estate Brokerage Ltd. - Disclaimer: The information contained in this listing has not been verified by Babiak Team Real Estate Brokerage Ltd. and should be verified by the buyer.
Schedule a private showing of this property with an experienced member of our team.
Runnymede-Bloor West Village GUIDE
Want to know more about Runnymede-Bloor West Village?
Check out our Neighbourhood Guide and learn more about the schools, parks and people in this neighbourhood.





 Share


 3
 3
 Toronto