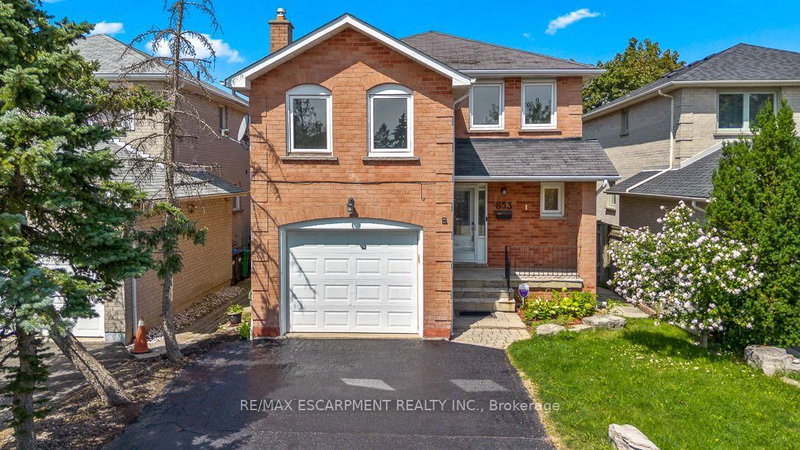
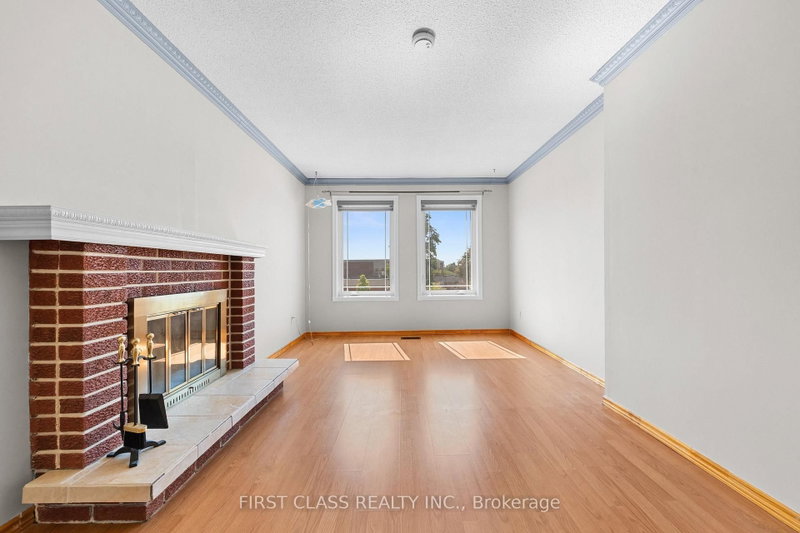
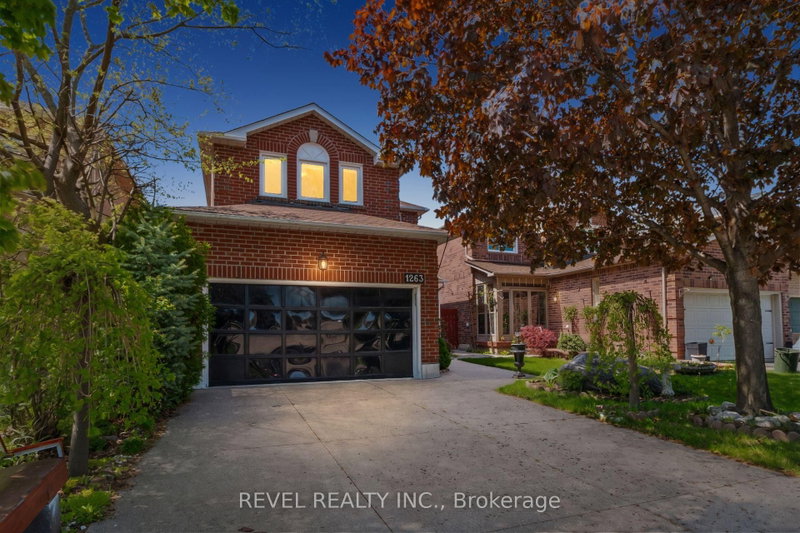
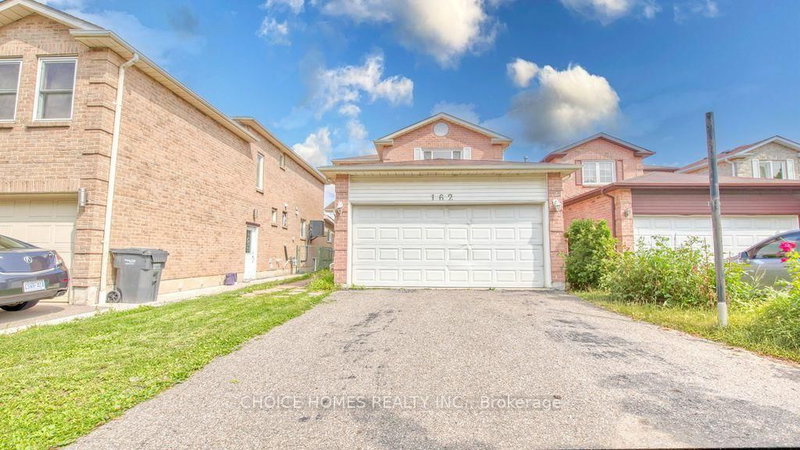
3 Bedroom + 2.5 bath (Main level) 1 bed + 1 full bath (basement)- Exceptional opportunity to own a double car Detached 2-Storey home in a high-demand Mississauga neighbourhood. Close to Square one, Featuring practical layout, this home offers separate family & living & dining with excellent additional space. The main level features a welcoming family room with hardwood flooring and a fireplace, carpet on stairs, and a functional layout. The property also features updated roofing and a front enclosure. The finished basement offers a recreation room, an additional bedroom, a full bathroom, a large laundry room, and ample of storage space, with potential for an in-law suite. The large fenced backyard provides additional outdoor space for relaxation and entertaining. Conveniently located close to Highways 403 and 401, Heartland Town Centre, Square One, schools, shops, and other essential amenities. Additional features include an updated air-conditioning system and furnace. A home offering flexible living space, excellent convenience, and great potential for families.
Listing Brokerage: Re/Max Excellence Real Estate - Disclaimer: The information contained in this listing has not been verified by Re/Max Excellence Real Estate and should be verified by the buyer.





 Share


 3+1
 3+1
 2
 32.38 x 123.52 ft lot