By

CALL
TOUR PROPERTY
×

385 Osler Street in Toronto for lease

Asking price
$2,750
MLS #:
W14159678
Type:
Condo Apt, Apartment
Approx. SQFT:
800-899
2 2
PROPERTY HISTORY
SIGN IN REQUIRED
List Date List Price Last Status Sold Date Sold Price Days On Market
0000-00-00 $00000 New N/A N/A N/A
0000-00-00 $00000 Ter N/A N/A N/A
0000-00-00 $00000 Lsd Oct 16 $1,900
0000-00-00 $00000 Lsd Nov 02 $2,150
0000-00-00 $00000 Lsd Oct 01 $1,950
0000-00-00 $00000 Lsd Sep 03 $2,800
0000-00-00 $00000 Ter N/A N/A N/A
0000-00-00 $00000 Sld Jun 26 $787,700
0000-00-00 $00000 Ter N/A N/A N/A
0000-00-00 $00000 Lsd Jun 10 $1,800
0000-00-00 $00000 Sld May 22 $715,000
0000-00-00 $00000 Ter N/A N/A N/A
0000-00-00 $00000 Sld Mar 18 $540,000
0000-00-00 $00000 Ter N/A N/A N/A
0000-00-00 $00000 Lsd Sep 04, 2025 $2,800
0000-00-00 $00000 Lsd Sep 19, 2025 $2,150
0000-00-00 $00000 Lsd Aug 22, 2025 $1,900
0000-00-00 $00000 Ter N/A N/A N/A
0000-00-00 $00000 Lsd Aug 15, 2025 $2,850
0000-00-00 $00000 Lsd Jul 15, 2025 $2,090
0000-00-00 $00000 Ter N/A N/A N/A
0000-00-00 $00000 Sld Jun 02, 2025 $608,350
0000-00-00 $00000 Exp N/A N/A N/A
0000-00-00 $00000 Lsd May 20, 2025 $3,500
0000-00-00 $00000 Exp N/A N/A N/A
0000-00-00 $00000 Ter N/A N/A N/A
0000-00-00 $00000 Lsd Apr 02, 2025 $1,950
0000-00-00 $00000 Lsd Feb 20, 2025 $2,250
0000-00-00 $00000 Lsd Dec 11, 2024 $2,100
0000-00-00 $00000 Sld Oct 22, 2024 $518,888
0000-00-00 $00000 Sld Aug 28, 2024 $595,000
0000-00-00 $00000 Ter N/A N/A N/A
0000-00-00 $00000 Exp N/A N/A N/A
0000-00-00 $00000 Ter N/A N/A N/A
0000-00-00 $00000 Sld May 28, 2024 $580,000
0000-00-00 $00000 Sld May 13, 2024 $675,000
0000-00-00 $00000 Ter N/A N/A N/A
0000-00-00 $00000 Lsd Jan 26, 2024 $2,250
0000-00-00 $00000 Lsd Mar 07, 2024 $2,100
0000-00-00 $00000 Ter N/A N/A N/A
0000-00-00 $00000 Exp N/A N/A N/A
0000-00-00 $00000 Lsd Jul 31, 2023 $2,950
0000-00-00 $00000 Ter N/A N/A N/A
0000-00-00 $00000 Lsd Jun 27, 2023 $2,950
0000-00-00 $00000 Lsd Jun 12, 2023 $2,100
0000-00-00 $00000 Exp N/A N/A N/A
0000-00-00 $00000 Lsd Mar 29, 2023 $2,300
0000-00-00 $00000 Sld Sep 22, 2022 $505,000
0000-00-00 $00000 Lsd Sep 03, 2022 $2,850
0000-00-00 $00000 Ter N/A N/A N/A
0000-00-00 $00000 Sld Jun 29, 2022 $1,110,000
0000-00-00 $00000 Sld Jun 27, 2022 $525,000
0000-00-00 $00000 Sld Jun 30, 2022 $715,000
0000-00-00 $00000 Ter N/A N/A N/A
0000-00-00 $00000 Sld May 24, 2022 $580,000
0000-00-00 $00000 Ter N/A N/A N/A
0000-00-00 $00000 Sld May 04, 2022 $1,090,000
0000-00-00 $00000 Sld Apr 28, 2022 $639,900
0000-00-00 $00000 Sld Apr 29, 2022 $825,000
0000-00-00 $00000 Sld Apr 14, 2022 $620,000
0000-00-00 $00000 Sus N/A N/A N/A
0000-00-00 $00000 Ter N/A N/A N/A
0000-00-00 $00000 Sld Mar 22, 2022 $600,800
0000-00-00 $00000 Sld Feb 28, 2022 $560,000
0000-00-00 $00000 Ter N/A N/A N/A
0000-00-00 $00000 Sld Nov 23, 2021 $737,000
0000-00-00 $00000 Sld Nov 24, 2021 $505,000
0000-00-00 $00000 Lsd Nov 17, 2021 $1,800
0000-00-00 $00000 Ter N/A N/A N/A
0000-00-00 $00000 Sld Nov 13, 2021 $795,000
0000-00-00 $00000 Sld Oct 22, 2021 $675,000
0000-00-00 $00000 Lsd Oct 15, 2021 $1,800
0000-00-00 $00000 Lsd Aug 17, 2021 $2,550
0000-00-00 $00000 Lsd Jul 08, 2021 $1,860
0000-00-00 $00000 Ter N/A N/A N/A
0000-00-00 $00000 Lsd Apr 18, 2021 $1,600
0000-00-00 $00000 Sld Apr 19, 2021 $668,888
0000-00-00 $00000 Ter N/A N/A N/A
0000-00-00 $00000 Sld Feb 25, 2021 $535,000
0000-00-00 $00000 Sld Mar 11, 2021 $638,888
0000-00-00 $00000 Sld Mar 24, 2021 $702,000
0000-00-00 $00000 Sld Feb 23, 2021 $695,000
0000-00-00 $00000 Sld Feb 04, 2021 $490,000
0000-00-00 $00000 Sus N/A N/A N/A
0000-00-00 $00000 Lsd Mar 08, 2021 $1,700
0000-00-00 $00000 Ter N/A N/A N/A
0000-00-00 $00000 Lsd Dec 09, 2020 $1,670
0000-00-00 $00000 Ter N/A N/A N/A
0000-00-00 $00000 Lsd Oct 23, 2020 $1,900
0000-00-00 $00000 Sld Nov 26, 2020 $475,000
0000-00-00 $00000 Ter N/A N/A N/A
0000-00-00 $00000 Sus N/A N/A N/A
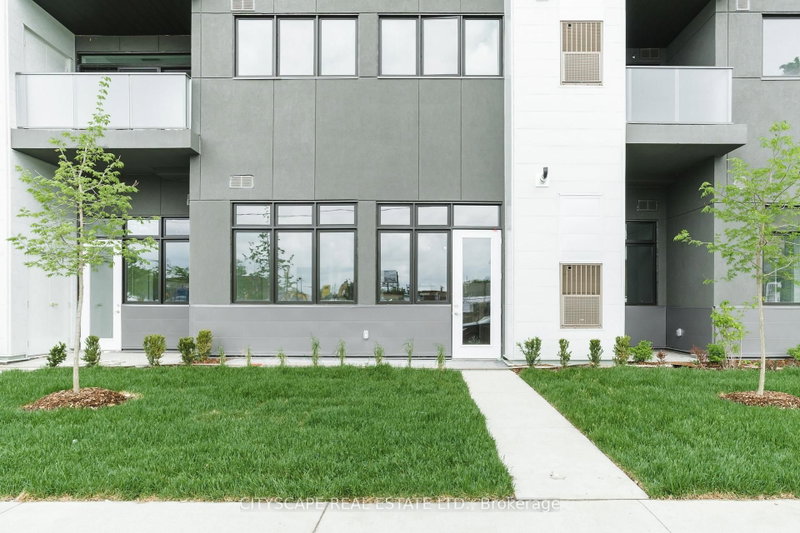
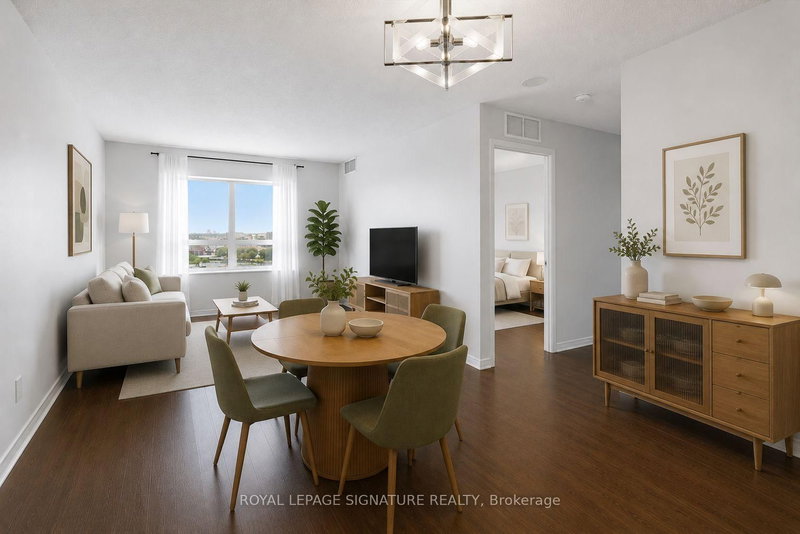
Welcome to SCOOP Condos - a quiet, highly sought-after six-storey boutique building with just 72 units. Full of natural light, this stunning, bright, and spacious suite features a very practical split-bedroom layout with two generously sized bedrooms and bathrooms. Unlike many of the cramped newer condos on the market, this large suite actually gives you room to breathe. You walk into a properly sized foyer with a large wardrobe closet and your laundry tucked away. The main living space is wide open, leading out to a west-facing balcony that overlooks a side street, away from St. Clair. The whole space centres around a massive kitchen featuring a large island, full-sized stainless steel appliances, and plenty of actual counter space to cook and entertain. The two bedrooms are on opposite sides of the unit, while their doors do not face each other, creating maximum privacy. It is an ideal setup for roommates, couples who need their own space, or anyone wanting a dedicated, quiet home office. Two bathrooms, including a very spacious ensuite, round out the space. Location-wise, it's a really great spot in the west end, sitting right between Corso Italia, The Stockyards, and The Junction. With so much shopping around, you can almost cancel your Amazon Prime membership! Easily walk to local cafés, bakeries, and restaurants reflecting the neighbourhood's rich cultural diversity, as well as parks, schools, community centres, and the contemporary Silverthorn Library, designed by renowned architect Bruce Stratton. The streetcar connecting you to St. Clair West Subway Station stops right outside the front door, making it easy to get around without a car. SCOOP Condos also has some great perks, including a bright pet spa, a state-of-the-art fitness centre, visitor parking, and a community room with a library area that opens onto a beautiful backyard-like outdoor space. If you want stylish urban living just outside the busy downtown core, then this unit is definitely for you!

WHAT'S YOUR HOME WORTH?

Click here to get an instant estimate and track its value over time.

  • Date Listed: Friday, November 06, 2026
  • Listing Brokerage: Right At Home Realty - Disclaimer: The information contained in this listing has not been verified by Right At Home Realty and should be verified by the buyer.
  • Virtual Tour: View Virtual Tour for 385 Osler Street
  • City: Toronto

    More 2 bedrooms condos for lease in Toronto

  • Neighbourhood: Weston-Pellam Park
  • Major Intersection: St. Clair Avenue West / Osler Street
  • Full Address: 385 Osler Street, Toronto, M6N 0B2, ON, Canada
  • Living Room: Open Concept, Large Window, Combined W/Sitting
  • Kitchen: Open Concept, B/I Appliances, Combined W/Dining
  • Amenities:Exercise Room,Gym,Media Room,Other,Party/Meeting Room,Visitor Parking
  • Taxes: $0.00 (null)
Living25 x 11 ft275 sq ft
Dining25 x 11 ft275 sq ft
Kitchen25 x 11 ft275 sq ft
Primary11 x 10 ft110 sq ft
2nd Br10 x 9 ft90 sq ft
Foyer6 x 6 ft36 sq ft
Laundry6 x 4 ft24 sq ft
Study6 x 4 ft24 sq ft
Bathroom10 x 8 ft80 sq ft
Bathroom9 x 5 ft45 sq ft

Recently leased comparables in Weston-Pellam Park

Similar condos for lease

WHAT'S YOUR HOME WORTH?

Click here to get an instant estimate and track its value over time.